

Commercial Projects
BAWI provides commercial architecture for Long Island and New York City businesses, landlords, restaurants, retail spaces, offices and existing-building renovations. We coordinate layout, code, accessibility, change-of-use review, permit drawings and agency approvals so projects can move from feasibility to construction.
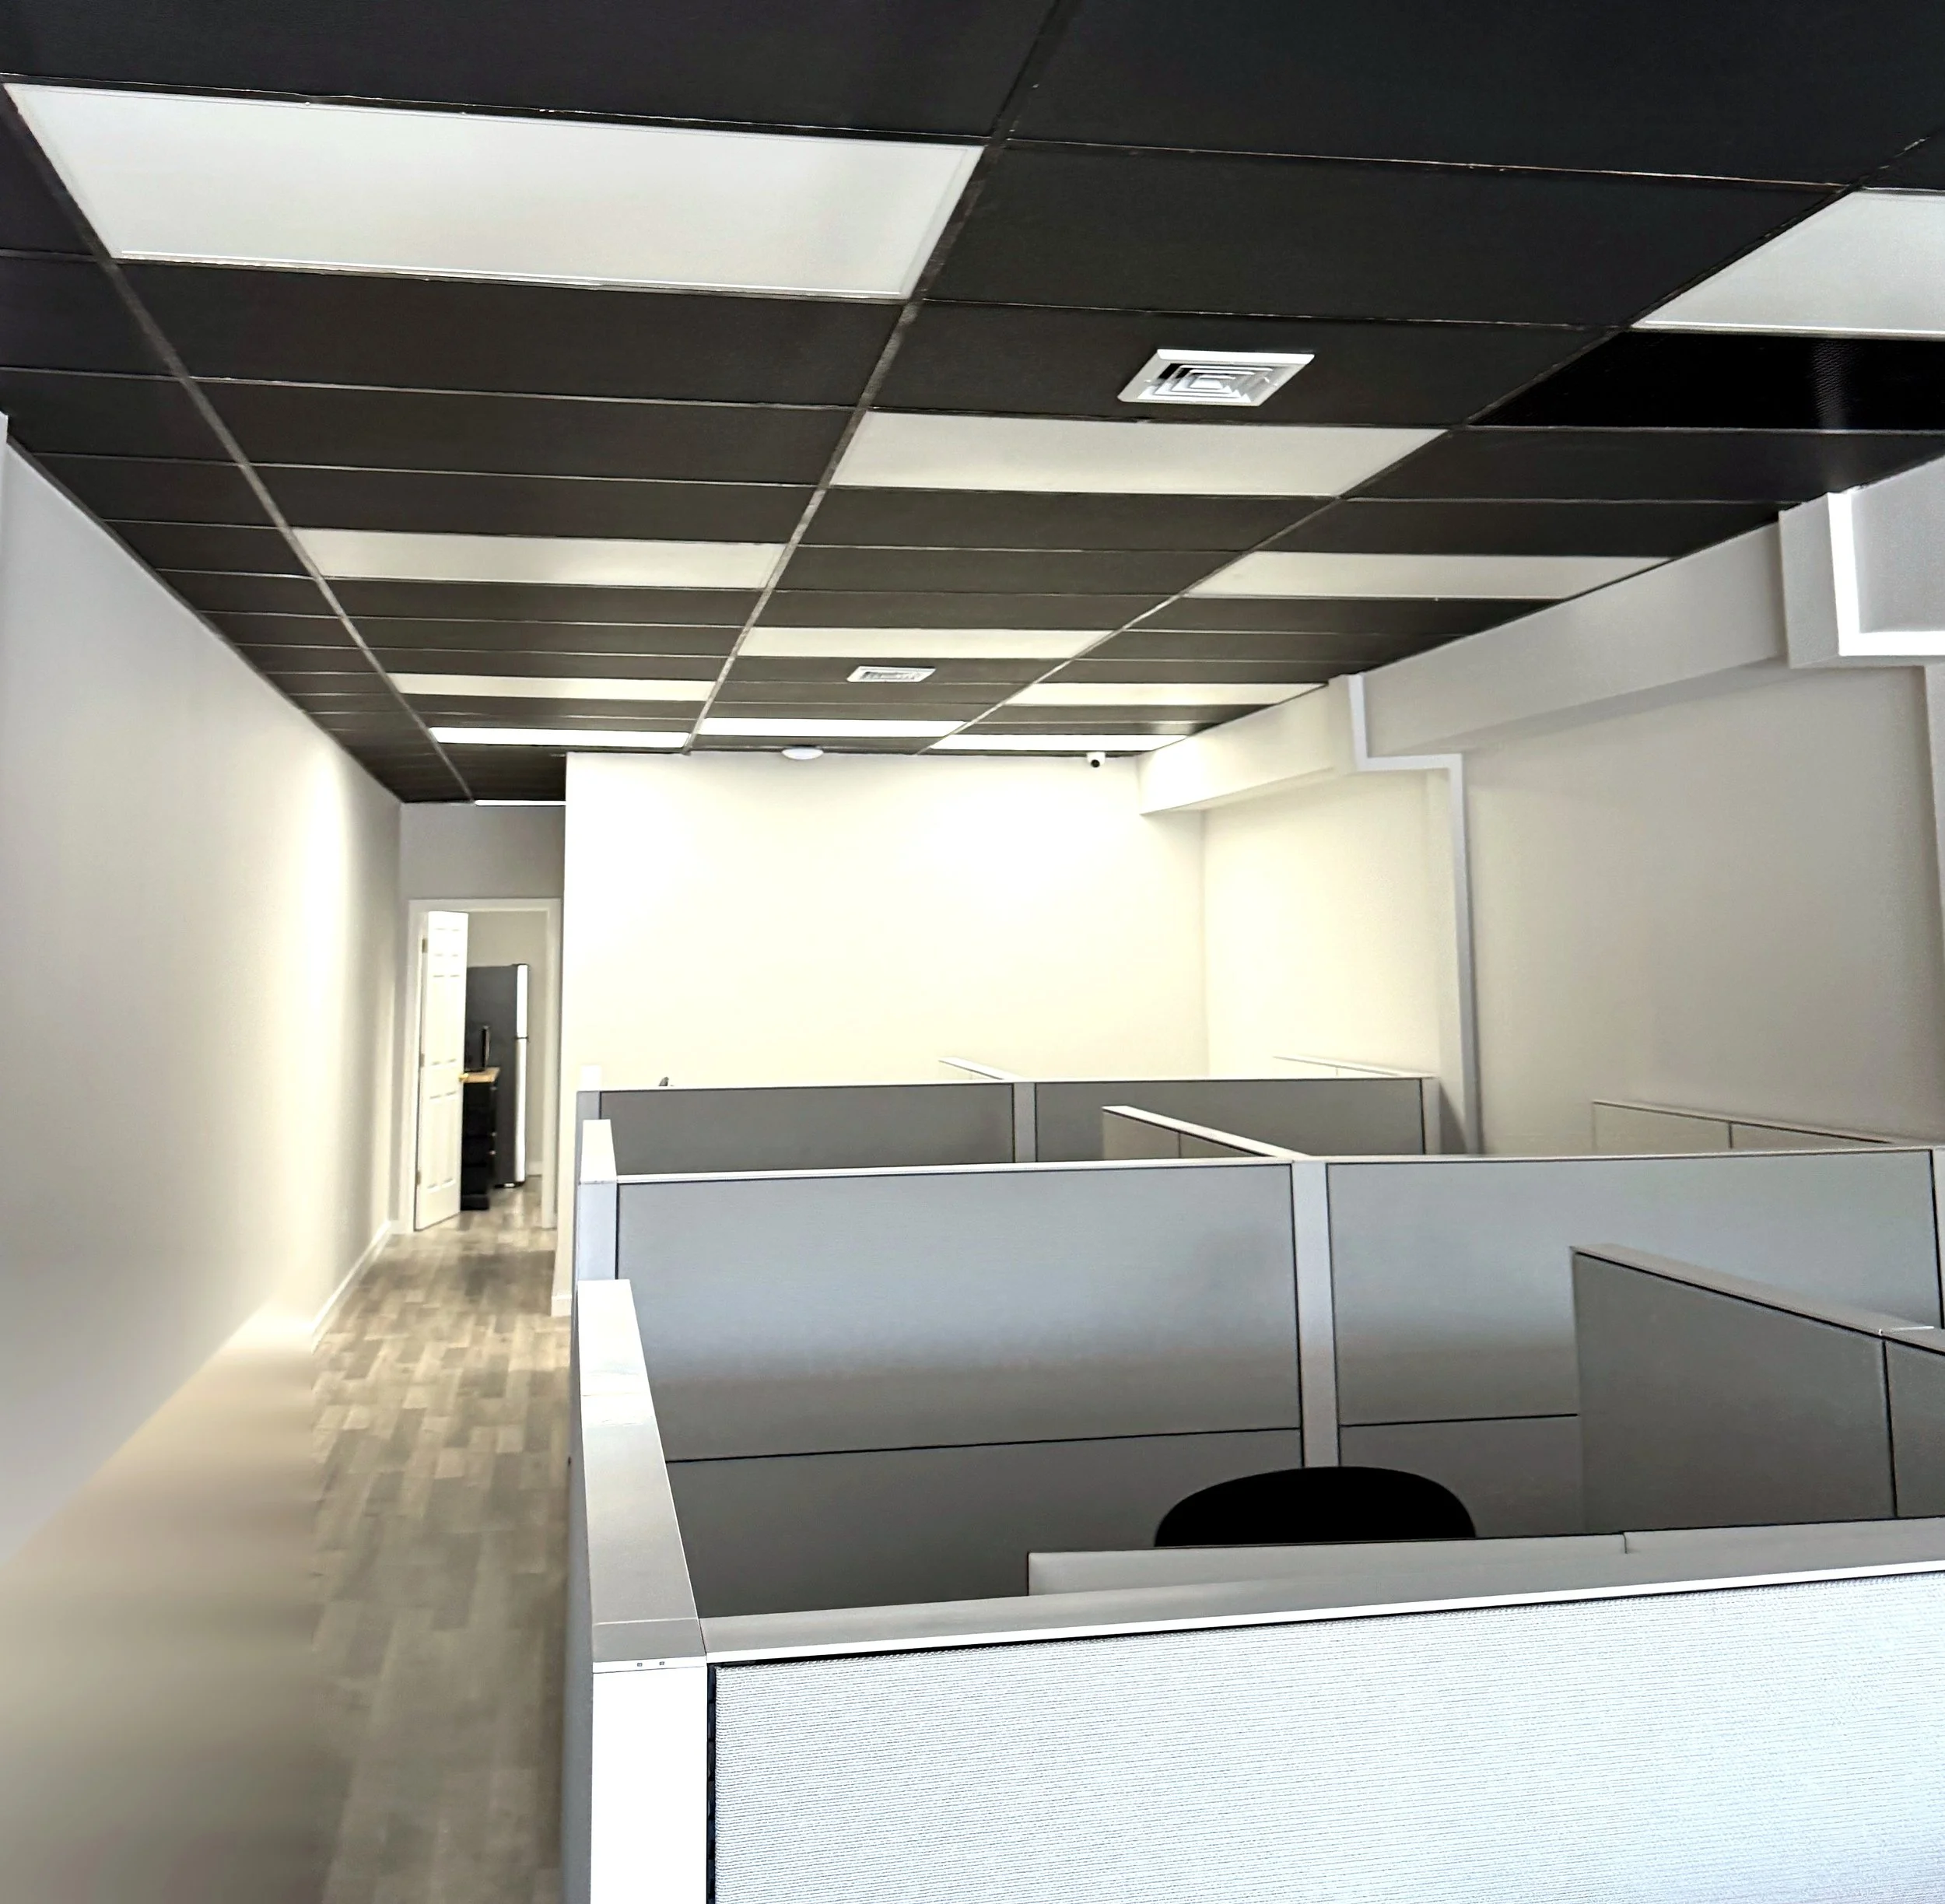
Office tenant fit-out in Huntington, Suffolk County, NY, with coordinated architectural and permit drawings.
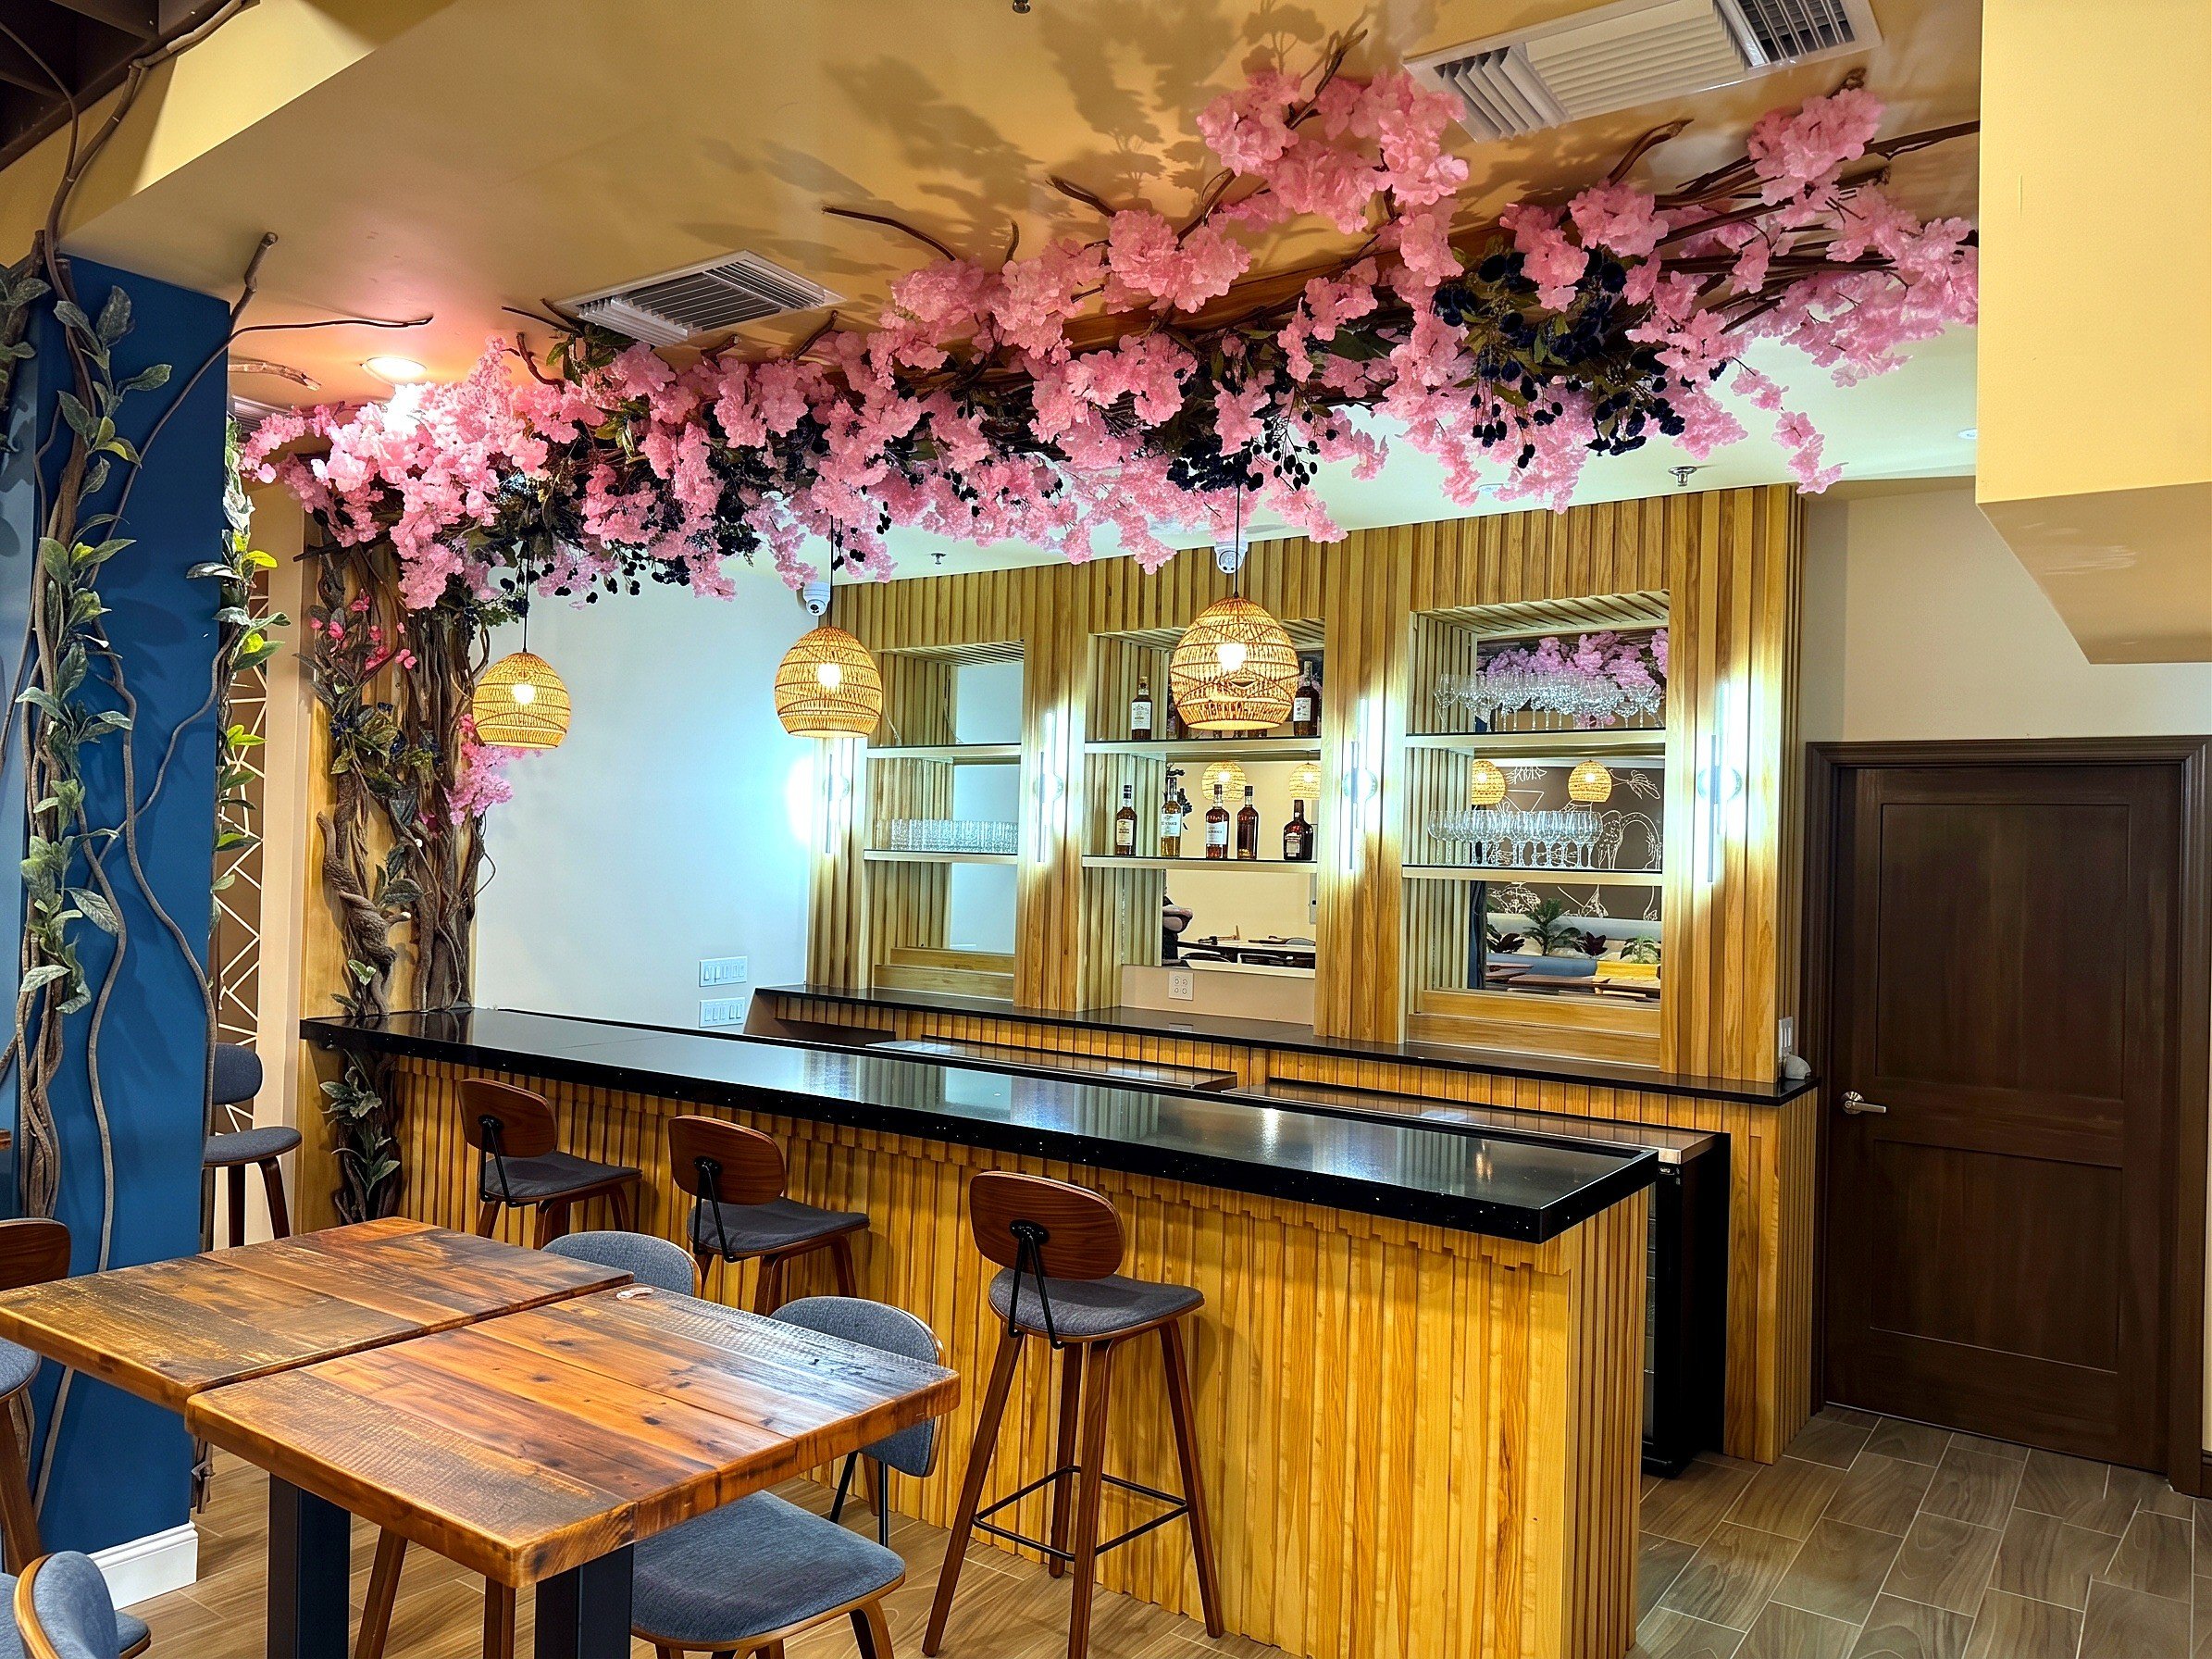
Restaurant buildout and expansion in Hempstead, Nassau County, with layout, code and Building Department coordination.

Nail salon interior renovation in Great Neck, Nassau County, with commercial design and permit coordination.

New office space in Westchester County, NY, with workplace planning and architectural permit documents.
Commercial Tenant Fit-Outs, Renovations & Change of Use
Commercial tenant fit-outs, restaurant and retail renovations and change-of-use projects require early review of zoning, occupancy, egress, accessibility, fire-protection and building systems. BAWI helps owners and tenants evaluate spaces, develop practical layouts and prepare architectural documents for permits and construction.
What We Help With
- Office tenant fit-outs and renovations
- Restaurant, retail and salon projects
- Change-of-use and occupancy applications
- Existing-building alterations
- Zoning and code review
- Feasibility studies and pre-lease review
- Permit drawings and agency coordination
- Violation and open-permit resolution
Before You Sign a Lease
A space that looks suitable may still have zoning, occupancy, egress, accessibility, fire-protection or building-system issues. Early architectural review can identify likely constraints, required approvals and questions to raise with the landlord before design and construction commitments are made.
How the Process Works
- Understand the business and space. We review the proposed use, location, program, lease information and project goals.
- Evaluate feasibility. We review available records, zoning, occupancy, code and existing conditions that may affect the project.
- Develop the design. We coordinate layout, accessibility, egress and required building systems with the project team.
- Prepare drawings and approvals. We develop architectural documents and respond to municipal and agency review comments.
When to Contact BAWI
- Before signing a lease or purchasing a commercial property
- When converting a space to a new business or occupancy
- Before contractors price a tenant fit-out or renovation
- When a municipality requests architectural plans
- When an open permit, violation or record mismatch affects the project
Frequently Asked Questions
Can you review a space before I sign a lease?
Yes. We can review the proposed use, available property information and visible conditions to identify likely zoning, occupancy, code and approval issues. A pre-lease review is not a guarantee of approval, but it can help you ask better questions before committing.
What is a change of use or occupancy?
A new business may use a space differently from the prior tenant. That change can affect zoning, occupant load, exits, accessibility, plumbing, fire protection and other requirements. The municipality determines the required approvals.
Do restaurant and salon projects require additional coordination?
Often. Food service, salons and other specialized uses may require health, plumbing, mechanical, fire-protection or other agency review in addition to the building permit.
How long does the approval process take?
Timing depends on the municipality or agency, project scope, existing records, review comments and required outside consultants. We explain the known steps after an initial review.
What should I bring to the first consultation?
Share the property address, proposed business use, lease plan or listing, existing drawings, landlord requirements, permits, violations and agency correspondence. A basic equipment and space-needs list is also helpful.
Planning a Commercial Project?
Tell us where the space is located, how it will be used and where you are in the lease, design or permit process.