

Infrastructure & Data Centers
BAWI supports infrastructure, telecom and data center projects that need clear coordination between architecture, utilities, structure, energy, fire protection and approvals. This includes technical facilities, head ends, hubs, equipment rooms and data center related work.

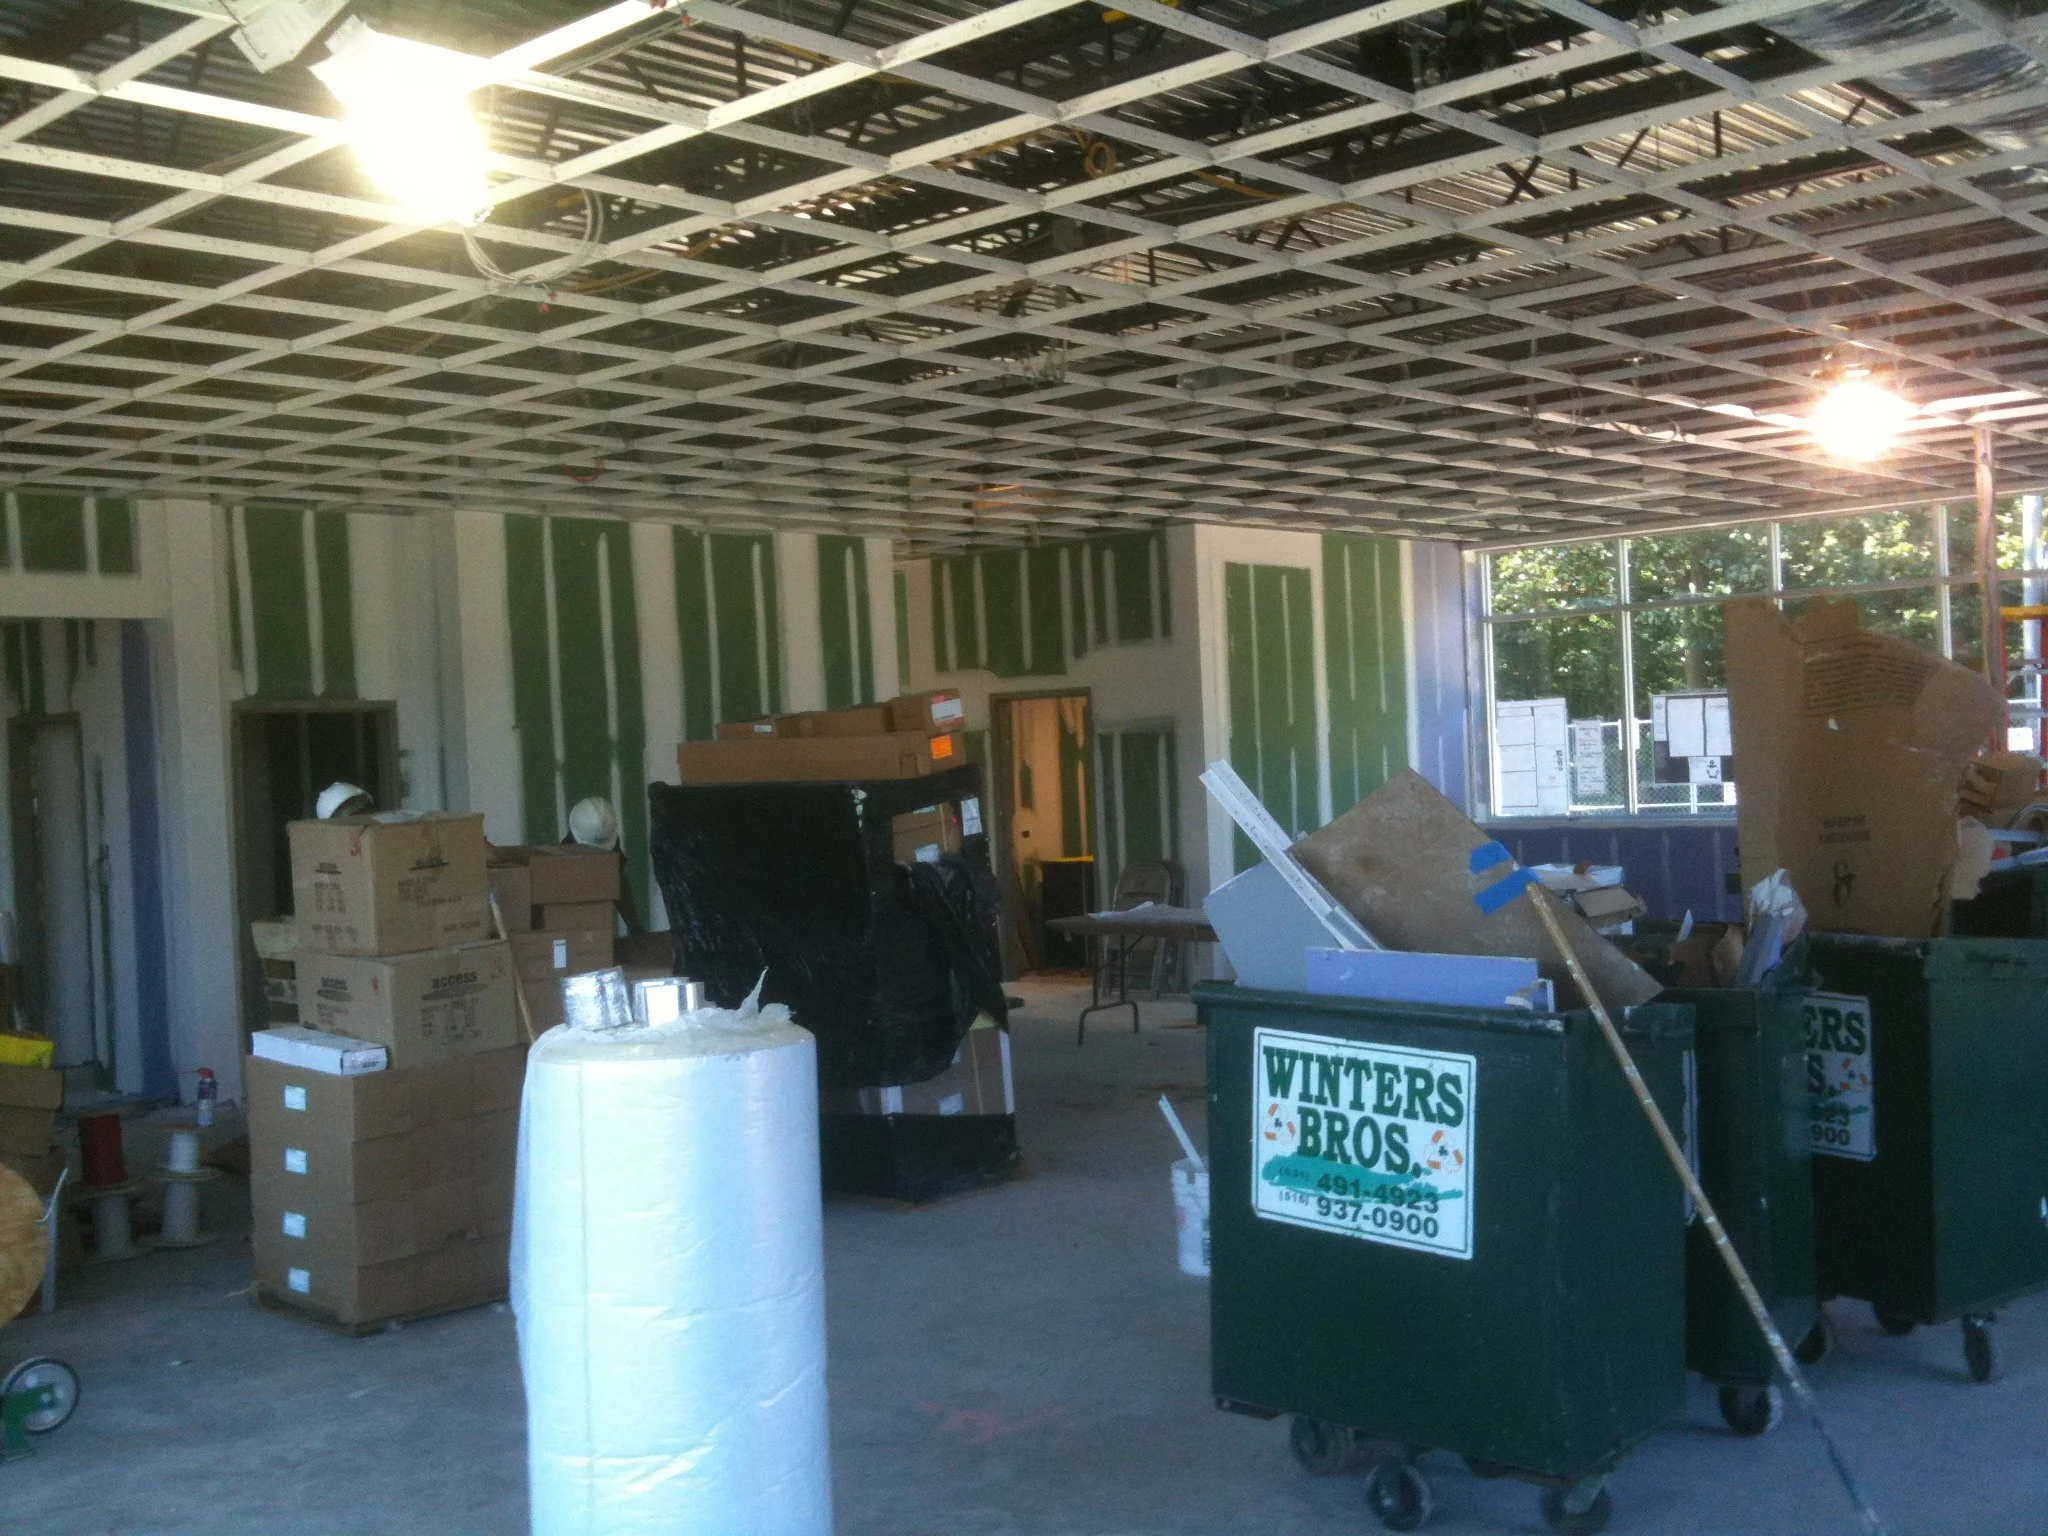

What We Help With
Data center, telecom hub and head-end planning
Equipment rooms and technical support spaces
Existing-facility renovations, upgrades and phased work
Space planning, code review, accessibility and egress
Utility, structural, mechanical, electrical and fire-protection coordination
Equipment clearances, service access and maintenance planning
Permit drawings and agency coordination
Construction-phase architectural support
Start With Feasibility and Existing Conditions
Technical projects often begin inside an existing building or on a site with limited power, cooling, access, structural capacity or room for future equipment. Early review helps identify the questions that may affect the layout, approval schedule and consultant team before the design advances too far. For projects involving a new use, alterations or unclear records, see our Permits, Zoning & Approvals services.
How the Process Works
Understand the facility. We review the proposed operation, equipment, staffing, security, maintenance needs, schedule and project constraints.
Review the site and records. We examine available drawings, surveys, approvals and visible existing conditions and identify information that is still needed.
Coordinate the design. We develop the architectural layout and coordinate the interfaces between structure, utilities, cooling, power, fire protection, access and life safety.
Prepare documents and approvals. We develop architectural drawings, coordinate consultant information and respond to municipal or agency review comments.
Support construction. We remain available for architectural questions, field conditions and coordination as the work moves forward.
Planning for Operations and Future Work
A technical facility has to work after construction is complete. Circulation, equipment replacement paths, service clearances, noise, heat, security, fire separations and phased installation can all shape the architecture. BAWI works with the project team to keep those operational needs visible while the design and approvals are developed. Related existing-building and tenant work can be found on our Commercial Projects page.
Frequently Asked Questions
Can BAWI help with an upgrade inside an operating facility?
Yes. Existing-facility work can require phasing, temporary conditions and careful coordination around systems that must remain in service. The exact approach depends on the facility, scope and operator requirements.
When should the architect become involved?
Early involvement is useful when selecting a site, evaluating an existing building, defining equipment-space needs or determining which consultants and approvals may be required.
What should we provide for an initial conversation?
Share the project location, facility type, proposed work, available drawings, equipment or operator criteria, utility information, known agency requirements and target schedule. We can identify the next information needed for a useful review.
Planning a Technical Facility or Upgrade?
Tell us where the project is located, what the facility needs to support and where you are in the planning, design or approval process.