

Residential Projects
BAWI provides residential architecture for Long Island, Nassau County, Suffolk County and New York City homeowners, including additions, dormers, kitchen renovations, interior alterations, new homes, legalization work, zoning review, permit drawings and Building Department coordination.
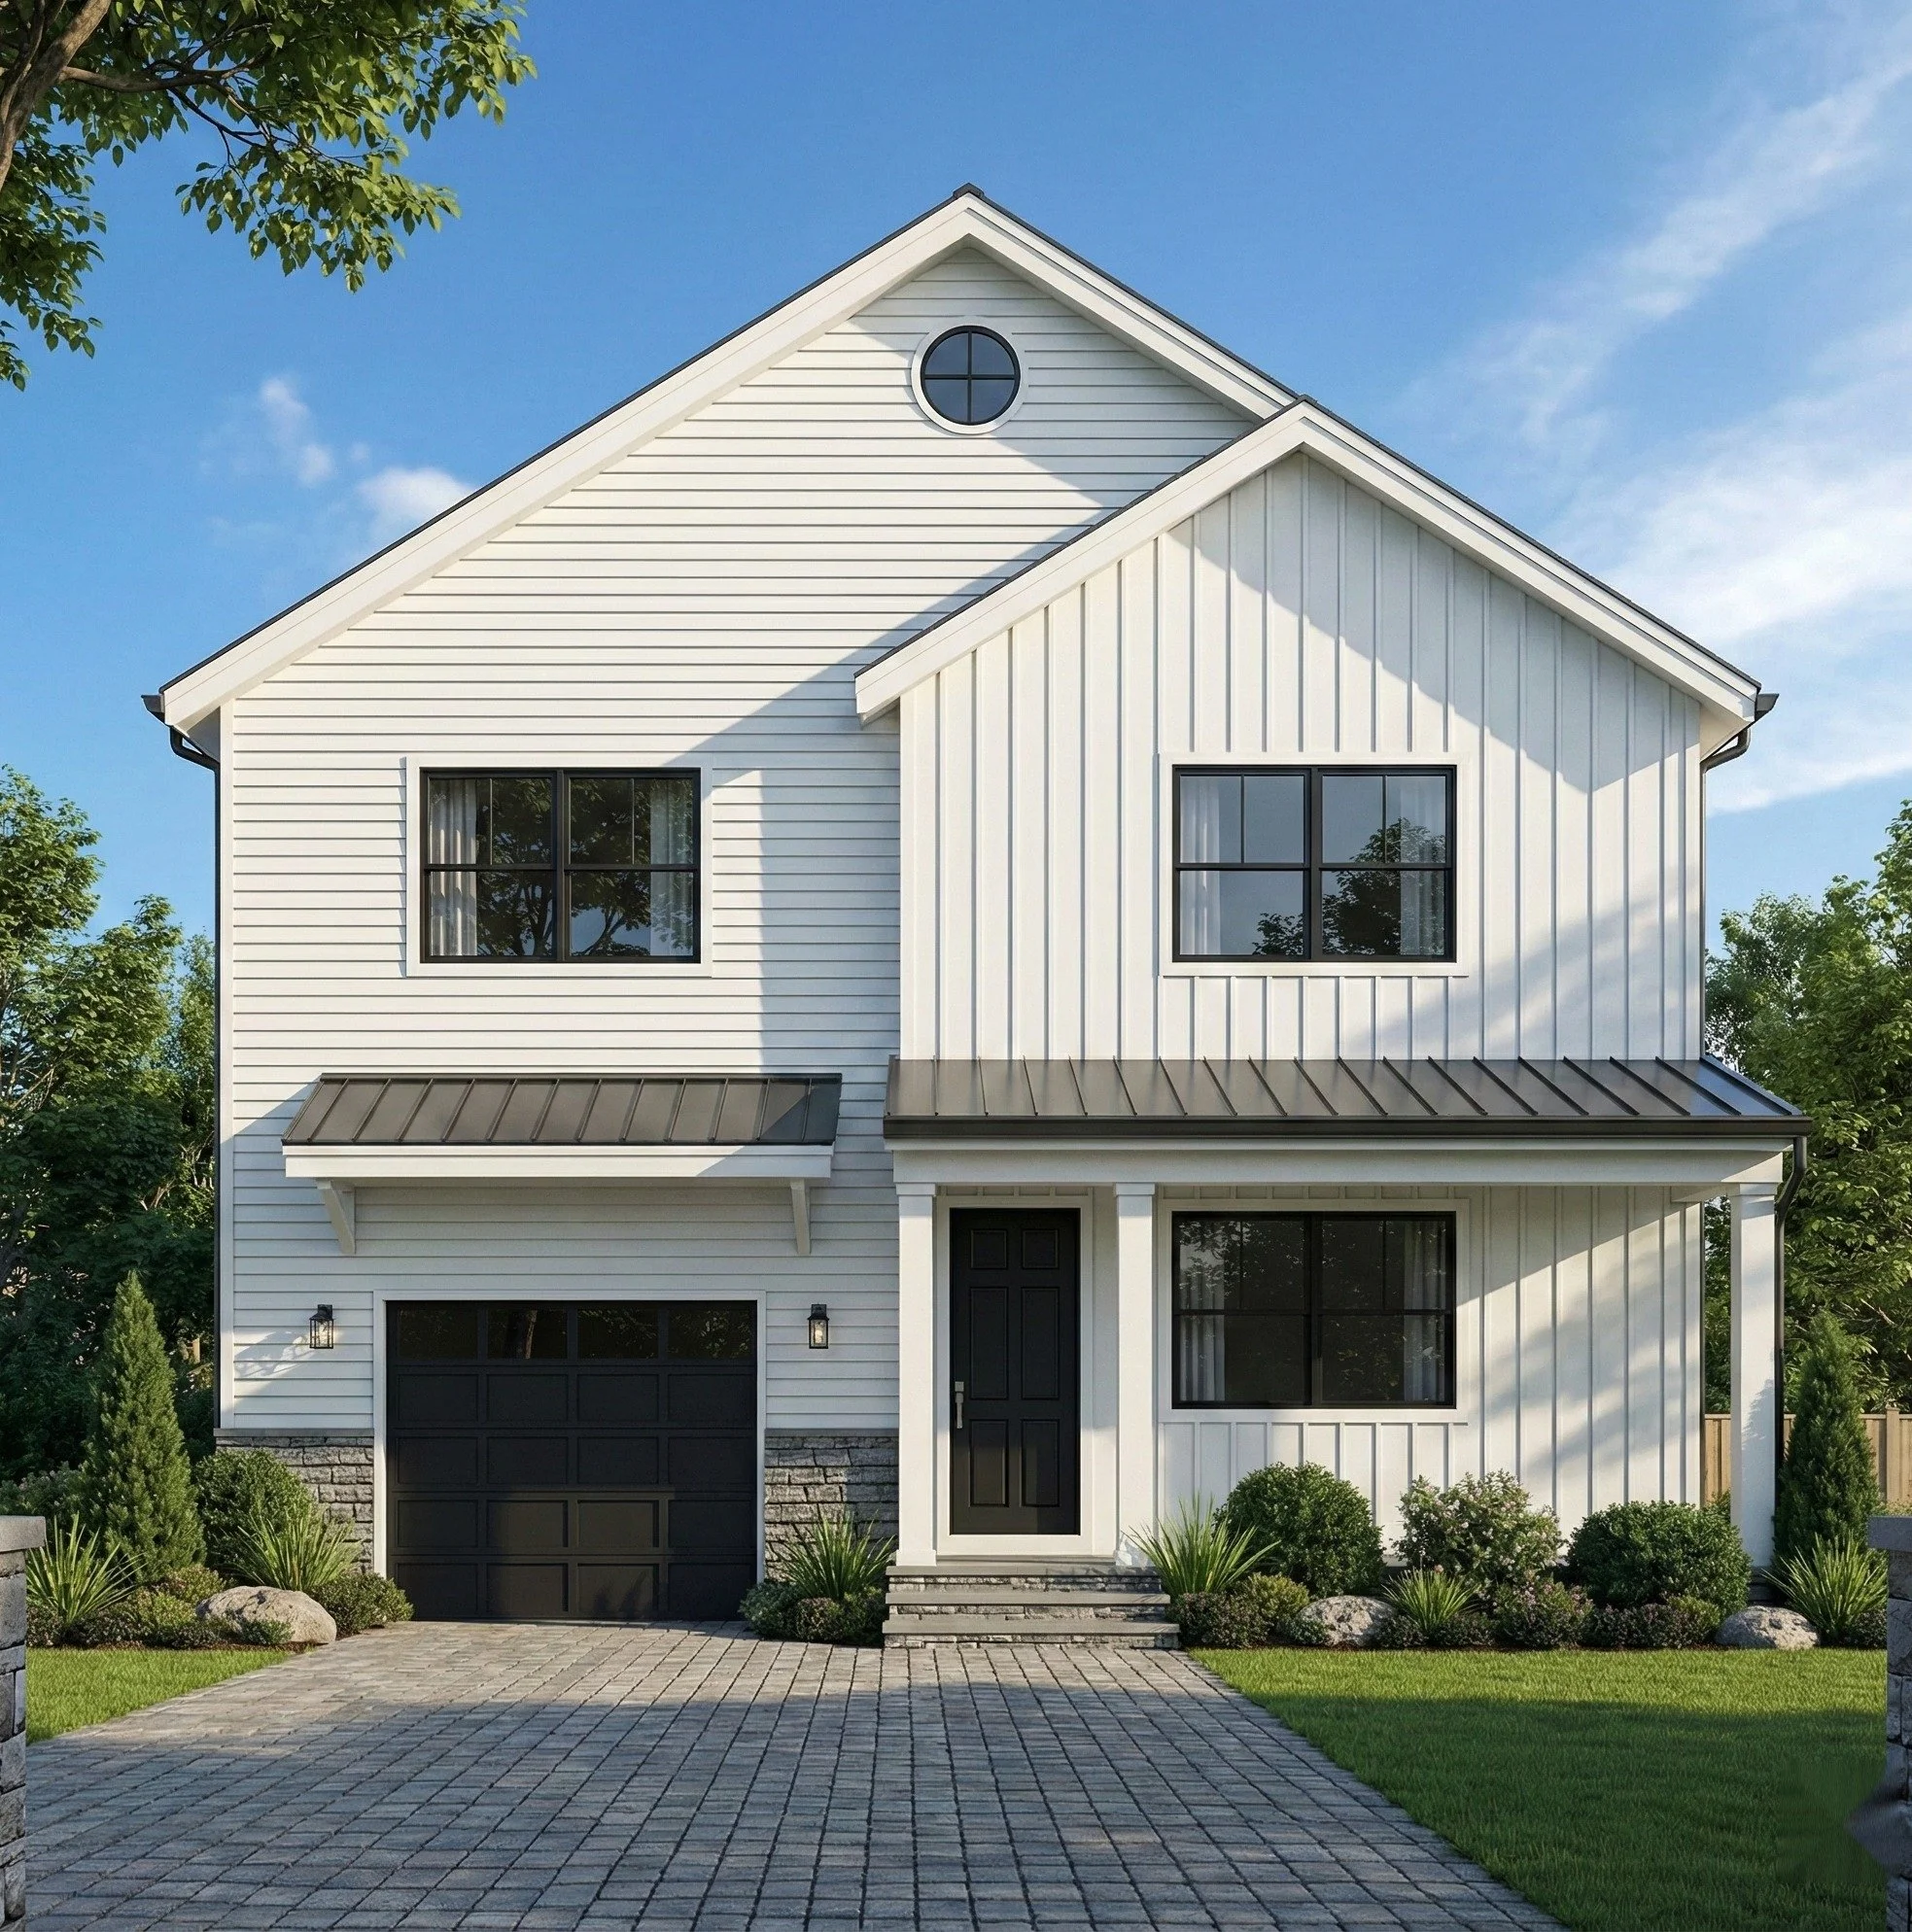
Proposed residential addition and exterior renovation in South Hempstead, Long Island, with coordinated architectural design and permit documentation. Design rendering.
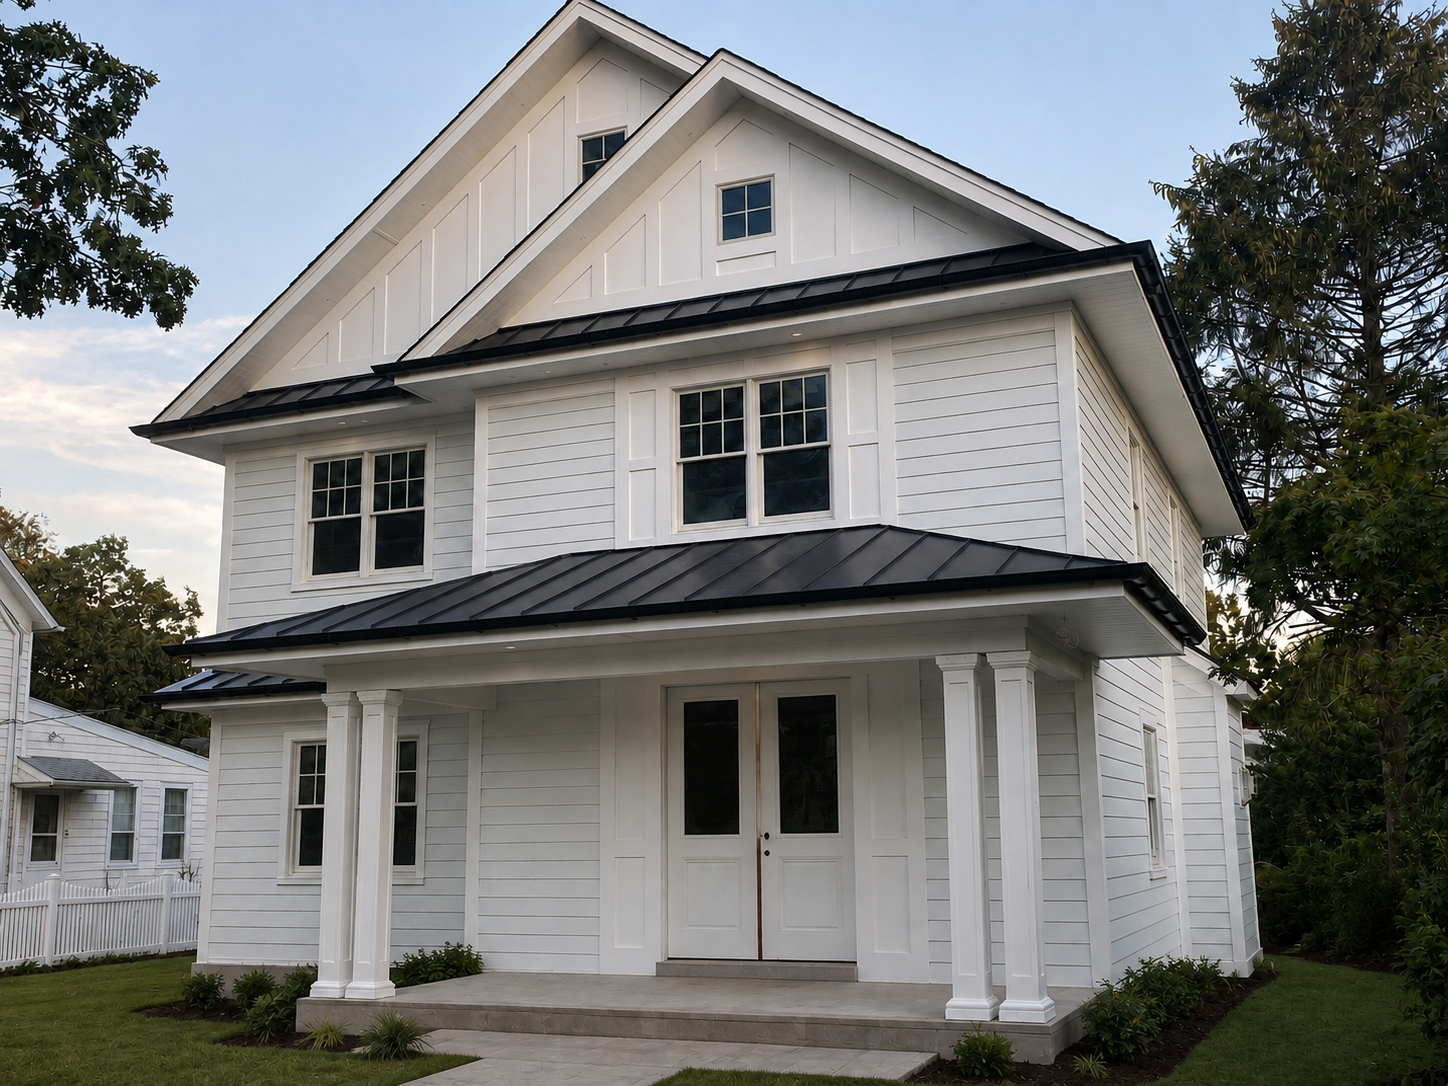
East Rockaway house exterior. Digitally cleaned project photograph.
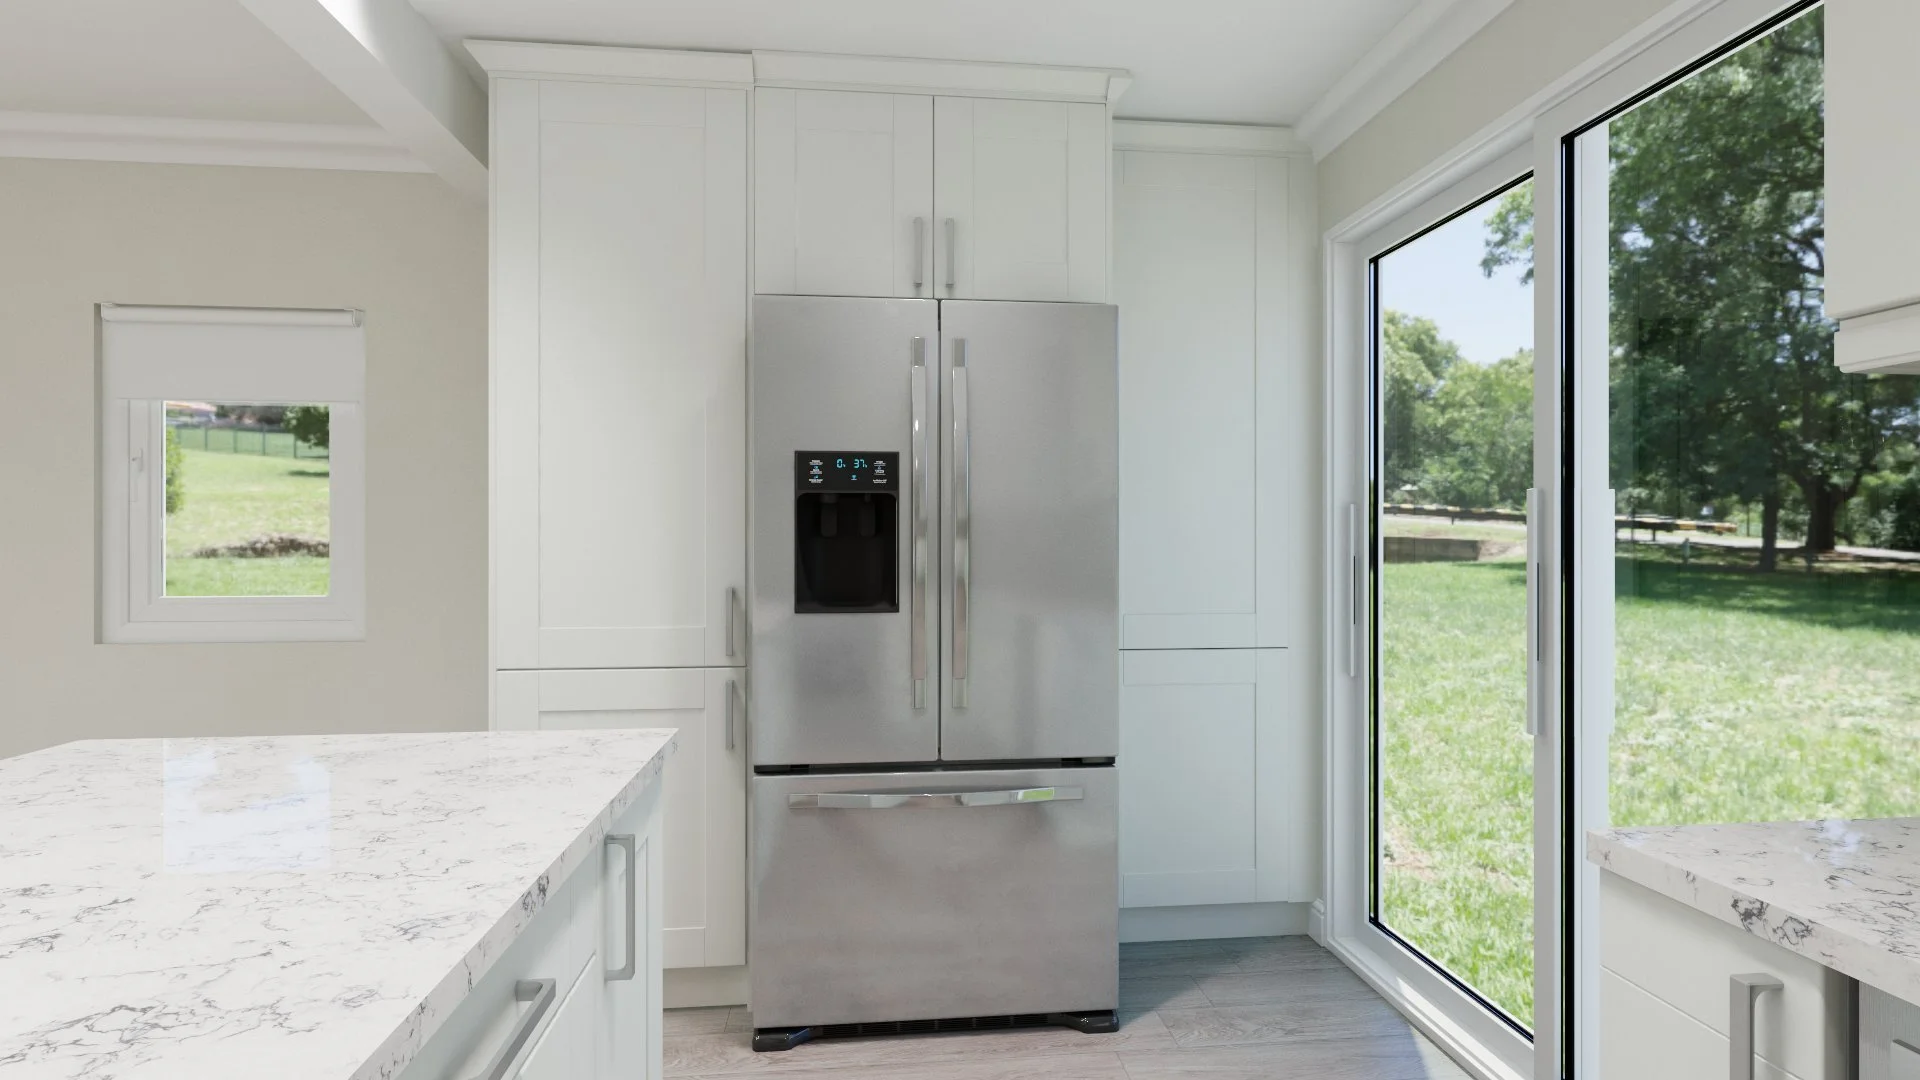
Wantagh kitchen renovation in Nassau County with W8 steel beam coordination, shown from the white kitchen view.
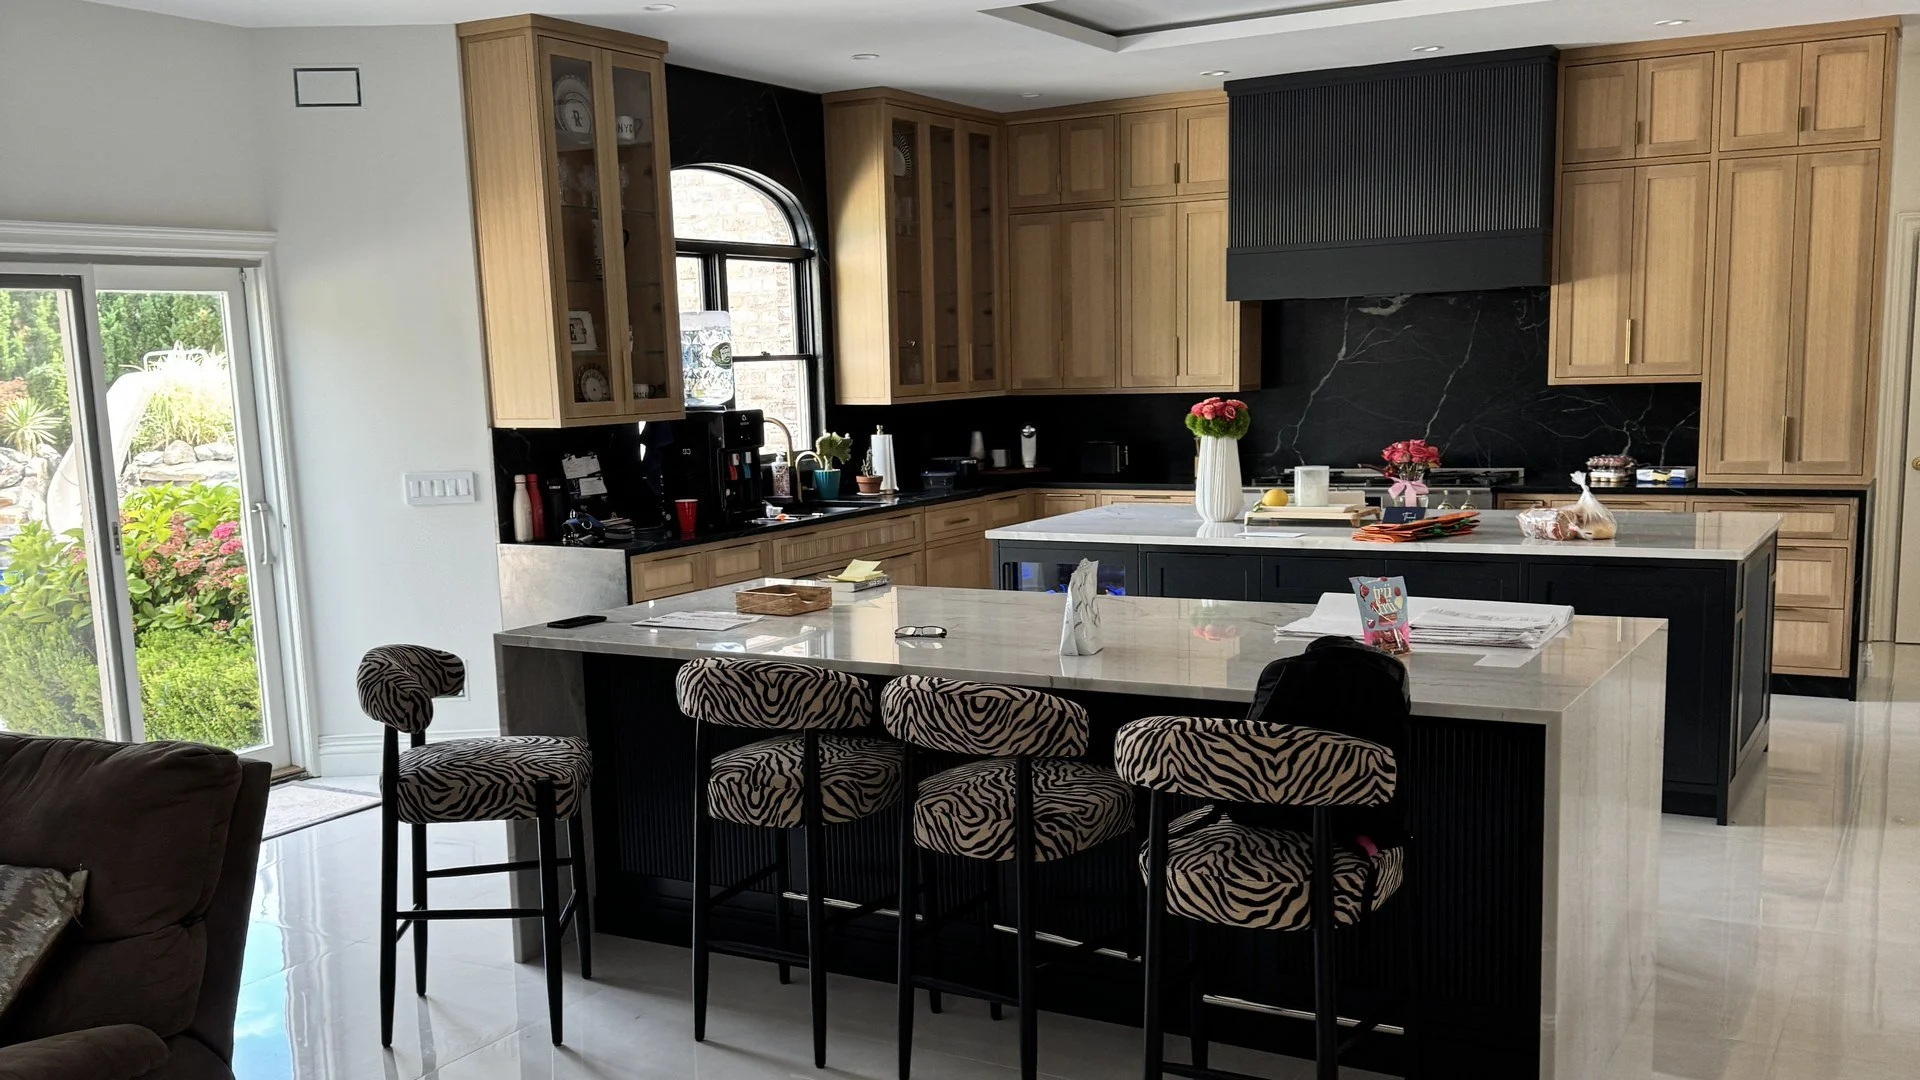
Roslyn kitchen and open-floor-plan renovation in Nassau County with selective wall removal and structural coordination.
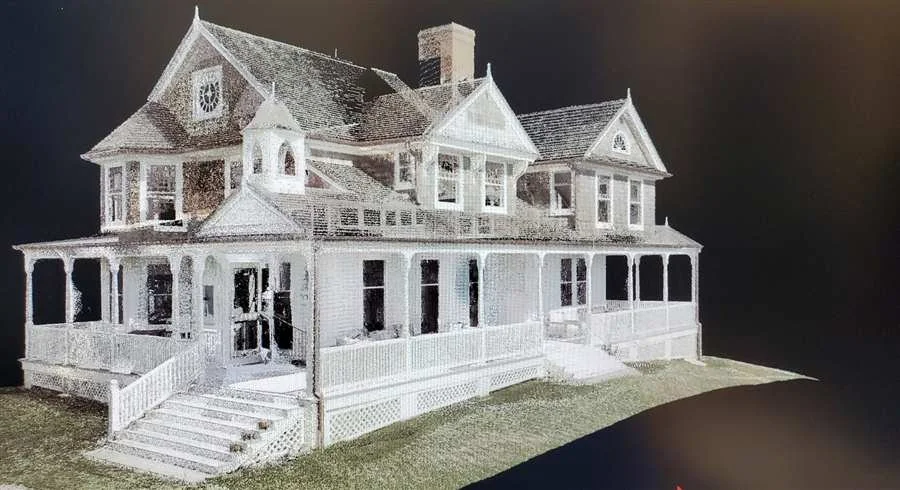
Montauk existing-conditions survey using Leica laser field measuring and coordinated Revit base plans.
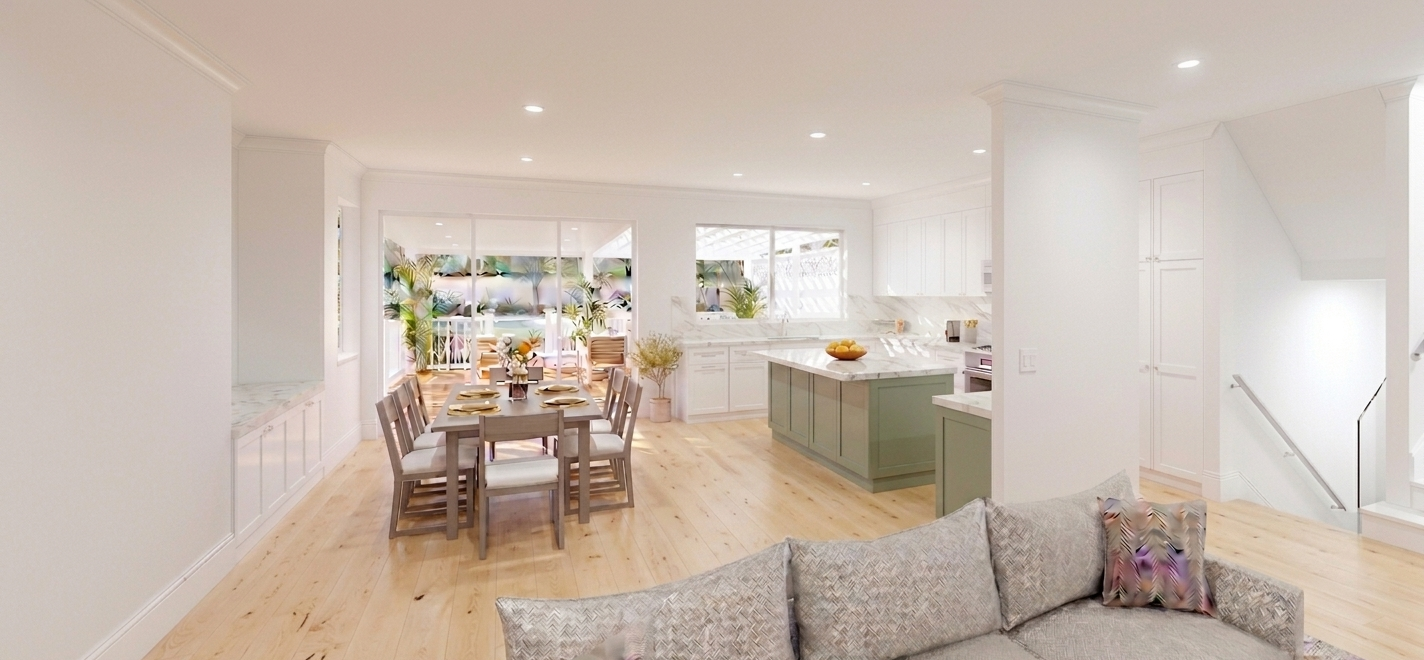
Woodbury residential concept. Kitchen and dining design rendering.
Featured Residential Case Studies
Open Floor Plan Renovation in Wantagh
A Long Island open floor plan renovation concept connecting the kitchen, dining and first-floor living areas with coordinated residential design drawings.
Montauk Existing Conditions Plans
Existing-conditions survey, Leica laser field measuring and Revit base plans for a Montauk residence before renovation design.
W8 Steel Beam Installation and Load-Path Coordination
Residential structural coordination for a W8 steel beam, supporting posts and clear load path during an interior alteration.
A More Open Kitchen for a Roslyn Home
A Roslyn kitchen renovation and open-plan first-floor redesign using selective wall removal, structural coordination, two islands and updated finishes.
Residential Additions, Renovations & New Homes
A successful residential project starts with the house, the property and the local approval process. BAWI helps homeowners understand what may be possible, develop a practical design and prepare the architectural documents needed for permits and construction.
What We Help With
- Home additions and extensions
- Second-floor additions and dormers
- Interior alterations and open floor plans
- Kitchen and bathroom renovations
- New custom homes
- Zoning and feasibility review
- Legalization of existing residential work
- Permit drawings and Building Department coordination
How the Process Works
- Understand the project. We discuss your goals, budget considerations, property address and the space you need.
- Review the property. We review available surveys, records, zoning requirements and existing conditions that may affect the design.
- Develop the design. We prepare a clear plan that responds to the house, the site and the way you want to live.
- Prepare drawings and approvals. We develop the architectural documents and coordinate responses to municipal review comments.
When to Contact BAWI
- Before buying a house that you plan to expand or renovate
- Before asking contractors to price a major addition or alteration
- When your property records do not match the existing house
- When a municipality requests architectural plans
- When deciding whether to add a dormer, build an addition or reconfigure the interior