

Friday Architecture Links: October 9, 2026
Four architecture and infrastructure links for October 9, including Sea Cliff sewer work, MIT adaptive reuse, infrastructure awards and NY 25A resurfacing.
Sea Cliff Sewer Expansion Will Replace Aging Cesspools
Nassau County | September 10, 2026
https://www.nassaucountyny.gov/CivicAlerts.aspx?AID=13907
The planned expansion will bring public sewer service to 45 Sea Cliff homes and eliminate aging cesspools. It is a useful local example of how wastewater infrastructure affects individual properties as well as Hempstead Harbor and Long Island Sound.
MIT Turns a Historic Warehouse Into an Architecture School
Architectural Record | October 1, 2026
Diller Scofidio + Renfro and Leers Weinzapfel transformed a 195,000-square-foot masonry warehouse by cutting new openings and inserting flexible teaching spaces. The project shows how adaptive reuse can preserve a substantial existing structure while giving it a completely new purpose.
Transportation and Infrastructure Design Awards
OCULUS, AIA New York | Summer 2026
The selected projects include coastal resilience, public landscapes, bridges and the Penn Station East End Gateway and Long Island Rail Road concourse renovation. This current-issue feature looks at how infrastructure design can improve both daily travel and public space.
NY 25A Resurfacing Planned in Brookhaven
New York State Department of Transportation | October 5, 2026
https://www.dot.ny.gov/portal/pls/portal/MEXIS_APP.BC_ENG_ADMIN.VIEWFILE?p_file_id=35900
NYSDOT's $10 million project covers NY 25A from NY 347 to west of North Country Road. The scope includes pavement work, drainage, curb-ramp review, pavement markings and updated traffic-detection equipment.

Sewer vs. Septic on Long Island: What Property Owners Should Know
Compare public sewer and septic systems on Long Island, including maintenance, bedroom additions, permits and Suffolk County wastewater review.
A Long Island property may connect to a public sewer or rely on a private cesspool, conventional septic system or newer treatment system. The difference affects maintenance, future renovations and which agencies may need to review the work.
How sewer and septic systems differ
With public sewer, wastewater leaves the property through a building connection and is carried to a treatment plant. The owner may still be responsible for the pipe between the building and the public system, along with permits, district charges and repairs on private property.
An onsite system treats or disperses wastewater on the property. Older homes may have a cesspool. A conventional septic system normally includes a tank and a separate leaching area. The exact layout, age and approval history matter more than the label used in a real-estate listing.
How do you know which system a property has?
Start with records, not assumptions. Review the property survey, certificate of occupancy, approved building plans, county wastewater records and any sewer bills or connection permits. A sewer main in the street does not necessarily mean the building is connected.
If the paperwork is incomplete, a qualified septic or sewer professional may need to locate and inspect the system. This is especially important before buying a property or planning work over the yard.
Why it matters before an addition or renovation
Onsite wastewater capacity can limit a project even when the proposed addition fits local zoning. In Suffolk County, a new house or a modification to an existing home may need review by the Office of Wastewater Management. Bedroom count is an important residential design input, so a new bedroom, finished basement room or accessory apartment can raise questions about the approved system.
Our guide to Suffolk County septic-system sizing explains why the whole floor plan may be reviewed. Sewer-connected projects can still require sewer permits, capacity confirmation and separate town or village building approvals. Procedures differ among Nassau and Suffolk sewer districts, towns and villages.
What about the newer “electric” septic systems?
Innovative and Alternative Onsite Wastewater Treatment Systems, called I/A OWTS, use added treatment equipment to reduce nitrogen. Depending on the approved technology, the system may include pumps, controls, alarms or a blower. Suffolk County requires permits, registration and ongoing professional maintenance for these systems. They are not a simple tank replacement.
Read BAWI’s practical guide to Suffolk County I/A OWTS before comparing equipment or grant programs.
Check the wastewater path early
Before fixing the design or budget, confirm:
whether the property is actually connected to sewer;
the type, location and approved capacity of any onsite system;
whether the proposed use or bedroom count changes;
which county, sewer district, town or village approvals apply.
BAWI can coordinate the building scope with wastewater, zoning and permit requirements. Review our permits, zoning and approvals services or contact BAWI before committing to a renovation plan.
Authoritative sources
This article provides general information. Requirements depend on the property, project and reviewing agencies.
Friday Architecture Links: October 2, 2026
Five architecture and construction links for October 2, including Uniondale infrastructure work, timber systems, AI materials and notable projects.
Uniondale Hub Substation: Two-Week Construction Lookahead
New York Power Authority | Updated September 22, 2026
https://www.nypa.gov/Uniondalehub
NYPA’s update covers mobilization, fencing, site preparation, vegetation management, utility coordination and driveway work through October 4. It is a useful Long Island example of the permitting, environmental controls, traffic planning and construction sequencing involved in an infrastructure project.
MAD Architects’ Lucas Museum in Los Angeles Is Out of This World
Architectural Record | September 25, 2026
The 300,000-square-foot museum combines a complex steel structure and curved exterior panels with an 11-acre public landscape. The article considers both the building’s dramatic form and how it connects with the surrounding neighborhood.
A Timber-Concrete Floor Slab as Compact as Reinforced Concrete
University of Stuttgart | September 23, 2026
Researchers tested a full-scale timber-concrete composite slab for flexible multistory buildings. The system combines prefabricated wood components, reduced concrete use and digital design tools that help teams compare structural, cost and sustainability decisions.
MIT Spinout Turns Plastic Waste into Building Materials
MIT News | September 14, 2026
https://news.mit.edu/2026/mit-spinout-turns-plastic-waste-into-resilient-building-materials-0914
Atlas Building Composites uses robotic manufacturing to turn low-grade plastic waste into building and infrastructure components. The work is notable because AI is connected to actual fabrication, including printed trusses used in a small bridge, rather than only drawings or visualizations.
Geoffrey Bawa: Architecture for the Senses
Architectural Record | September 25, 2026
A new retrospective examines Geoffrey Bawa’s five-decade career through more than 250 drawings, models, photographs and objects. His work shows how landscape, climate, local craft and architecture can be designed as one experience.

Large Kitchen Islands: Floor Bounce, Countertop Materials and Seams
Planning a large kitchen island? Learn why floor bounce, countertop material, slab size and seam placement should be reviewed before fabrication.
A large island can make a kitchen more useful, but its size changes more than the amount of counter space. Before finalizing the plan, it helps to ask two separate questions: How will the floor feel underfoot, and how will the countertop be made and installed?
When the floor feels bouncy
In the field, we sometimes encounter a large island on a floor that feels bouncy when people walk around it. Removing a wall or opening the room can change how that floor is supported. The island, cabinets, stone, appliances and people gathered around it also need a clear load path through the framing below. A floor can meet strength requirements yet still feel too flexible in daily use.
The review starts with the existing conditions: joist direction and span, beams or bearing walls, previous alterations, and the proposed island location. If movement is noticeable, the design team can evaluate whether the framing needs to be stiffened or the island layout adjusted. The answer depends on the actual structure; a heavier countertop alone does not tell the whole story.
Countertop materials people are choosing now
There is no single best island surface. The 2026 U.S. Houzz Kitchen Trends Study found engineered quartz was the most frequently selected countertop material among renovating homeowners surveyed, followed by granite and quartzite. About one in five chose a different material for the island than for the rest of the kitchen. Those are national survey results, not a prescription for any one project.
Engineered quartz offers a consistent appearance and generally easy routine care. Use a trivet for hot pans and check the chosen manufacturer’s installation requirements.
Natural quartzite offers distinctive movement and veining. Confirm the exact slab and its care requirements with the fabricator; stone sold under a familiar name can vary in appearance and performance.
Granite remains a durable natural-stone option with a wide range of colors and patterns. Ask whether the selected slab needs sealing and what cleaning routine is recommended.
Marble and soapstone appeal to clients who welcome the way natural materials change with use. Marble can etch when exposed to acids such as lemon juice or vinegar. Soapstone is softer and may show scratches that can become part of its character.
Porcelain and sintered-stone slabs can provide a thin, crisp look and large-format options. Edge details, cutouts, support and handling should follow the particular product’s fabrication guide.
Butcher block or wood slab can bring warmth to a contrasting island. Finish choice and regular care matter, especially around sinks and standing water.
Solid surface, stainless steel and laminate remain useful choices for some budgets or design goals. Material samples are a starting point, but the actual slab or product specification should be reviewed before the island dimensions are fixed.
Plan the seams before ordering the slab
Clients often want a large island to read as one uninterrupted surface. That may be possible, but it depends on the available slab size, the cut layout, sink or cooktop openings, access into the house, and how the top will be supported. A waterfall edge adds another visible junction to coordinate.
Ask the fabricator to show a scaled layout of the actual slabs, including any seam, veining direction and cutouts. If a seam is needed, its position and support should be decided before cutting. A carefully planned seam is usually easier to accept than one discovered on installation day.
What about bathrooms?
The same material questions apply to long vanities and large shower-wall panels, though the scale and moisture exposure differ. Confirm slab dimensions, joints, sink cutouts, waterproofing interfaces and the maintenance appropriate for a wet room.
An island works best when the floor framing, cabinet layout and countertop fabrication are coordinated early. BAWI’s residential project work includes that kind of planning. If you are considering a larger island in an existing home, contact us to discuss the space and the conditions below it.
Research notes and sources
2026 U.S. Houzz Kitchen Trends Study, pp. 41-42: engineered quartz 32%, granite 15%, quartzite 10%; 21% chose different island and main countertop materials.
American Wood Council, Tutorial for Understanding Loads and Using Span Tables: floor strength and stiffness are distinct considerations.
APA, Minimizing Floor Vibration by Design and Retrofit: floor vibration assessment and retrofit guidance.
Natural Stone Institute, Care & Cleaning of Natural Stone: stone care, acid sensitivity and sealing guidance.
Cosentino, Silestone Countertops Design and Installation: countertop support, cutouts and joint placement.
Cosentino, Dekton Countertops Design and Installation: product-specific overhang and support guidance.
John Boos, Countertop Care and Maintenance: wood top finish and care.
Friday Architecture Links: September 25, 2026
Five architecture links covering AI materials, housing renovations, artist cabins, Sugarcrete research and Long Island’s Smith Point Bridge.
The Robots Are Inventing Materials Now
Architect Magazine | September 3, 2026
AI-driven laboratories are already running material experiments, studying the results and choosing what to test next. For construction, that could speed up work on insulation, coatings, concrete additives, glazing films and engineered-wood binders, while still leaving important decisions to architects, researchers and manufacturers.
NYCHA Rethinks, Rebuilds, and Aims for Resilience
OCULUS, AIA New York | Summer 2026
This detailed look at public-housing renovations covers repairs, energy upgrades, historic buildings and the importance of listening to residents. It is a useful reminder that modernization is not only about replacing systems. It also depends on how people use and experience the building.
BLDGS Realizes a Cluster of Artist Cabins for the Hambidge Center in Georgia
These small hillside cabins turn heavy rainfall and a steep site into part of the design. Open-air breezeways, charred cypress siding and carefully directed roof drainage show how structure, weather and circulation can work together.
Sugarcrete Takes Centre Stage at London Design Festival
University of East London | September 21, 2026
Sugarcrete uses bagasse, the waste left after sugarcane processing, to make lower-carbon construction products. The current work includes lightweight blocks, insulation panels and structural floor and roof systems, making it an interesting example of agricultural waste moving into practical building research.
Work Advances on the New Smith Point Bridge
News 12 Long Island | September 21, 2026
Crews are building temporary platforms into Narrow Bay so pile work can begin for the replacement bridge. Suffolk County’s project will keep the existing crossing open during construction and add a protected pedestrian and bicycle path to the new fixed span.
Gloria Baca, AIA, and Women in Architecture on Long Island
AIA Long Island’s official Women in Architecture page lists Gloria Baca, AIA, LEED AP BD+C as a Programs Coordinator. It is a volunteer role connected to a practical goal: helping women build strong careers and take on leadership in architecture.
A professional role beyond project work
Architects contribute to the profession in ways that are not always visible in a set of drawings. Committee work can include organizing programs, creating opportunities for people to meet and learn from one another, and helping younger professionals find useful connections.
Gloria’s listing with the AIA Long Island Women in Architecture Committee reflects that kind of professional participation. The AIA and LEED credentials named on the committee page belong to Gloria individually; they are not presented as firm-wide certifications.
Readers can learn more about Gloria and the firm on the BAWI About page.
What the committee’s mission means
The committee says its mission is to encourage the success and leadership of women in the architectural industry. It also emphasizes fellowship, cooperation, networking and unity among members at different stages of their careers.
In everyday terms, that means giving architects more ways to share experience, learn from peers and see a clearer path toward leadership. Architecture depends on collaboration, and professional networks can help people solve problems, develop confidence and stay connected to changes in practice.
That support matters on Long Island, where architects often work across many project types and many local approval systems. Stronger professional connections help keep knowledge moving between established architects, emerging professionals and students entering the field.
A useful local connection
BAWI’s Professional Affiliations & Industry Resources page includes the AIA Long Island Women in Architecture community among its verified professional connections. The page also makes clear which credentials belong to an individual and which descriptions apply to the firm.
Authoritative source: AIA Long Island Women in Architecture
To speak with Gloria or the BAWI team about an architecture project, contact BAWI.
How to Read a Property Survey on Long Island
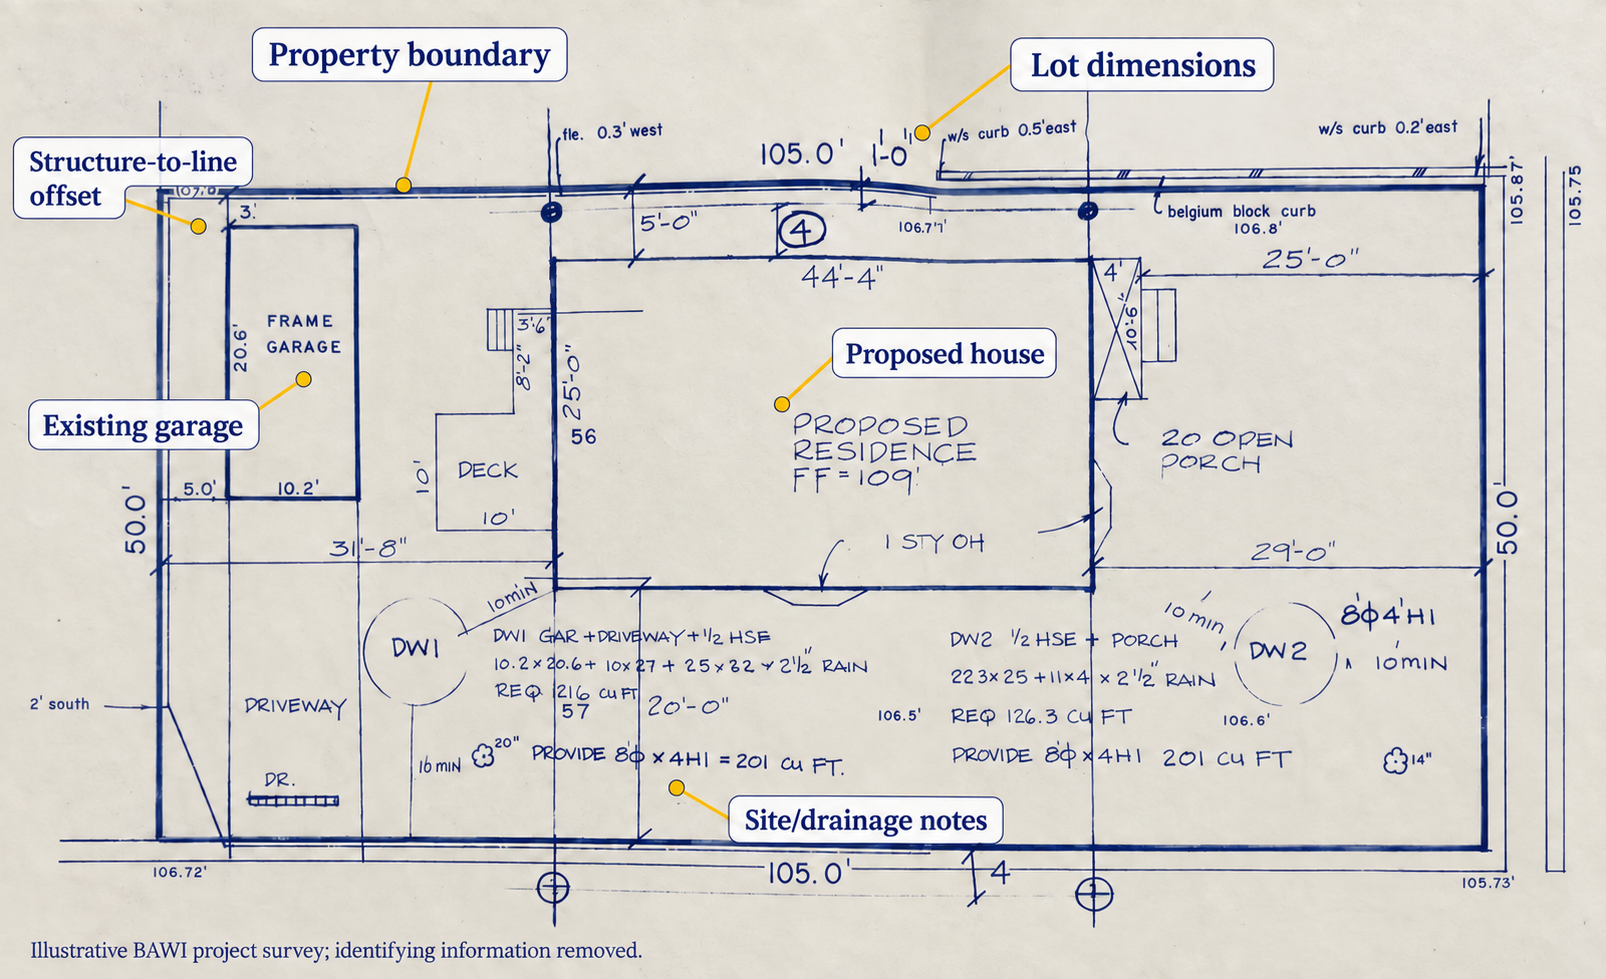
Learn to read property lines, house setbacks, easements and improvements on a Long Island survey before planning an addition, permit or purchase.
A property survey is one of the first documents to review before planning an addition, deck, pool, fence or major renovation. It shows the parcel and visible improvements, but a line on the drawing is not permission to build. Here is a practical way to read it.
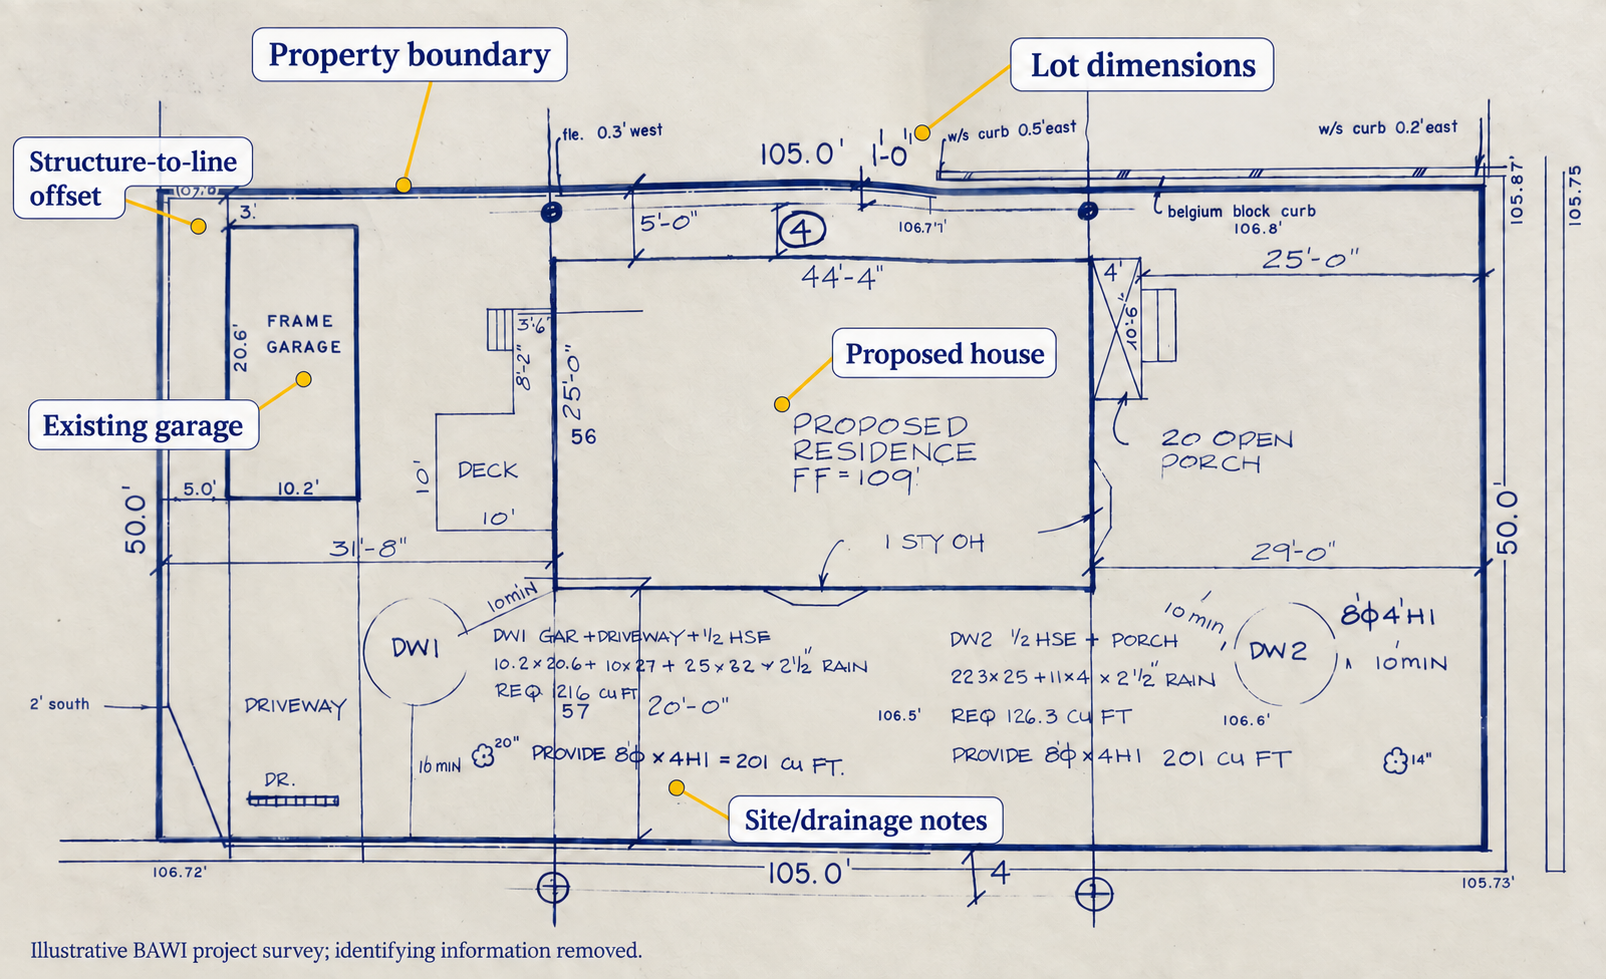
An annotated BAWI project survey/site plan. Identifying project information has been removed.
Confirm the property, survey date and purpose
Start with the title block. Check the property address, owner or client name, surveyor, license number, survey date and any revisions. Then read the notes and certification.
Make sure the survey reflects the current site. If a garage, deck, shed, pool or addition is missing, the drawing may predate that work. Also confirm what kind of survey was prepared. A tax map or online parcel map is useful for research, but it is not a boundary survey.
Find the boundary lines and street frontage
The heavier outside lines usually identify the parcel boundary. Each side may include a distance and a bearing, which gives the line’s direction. Look for the north arrow, scale and corner markers or monuments.
Do not measure a scan with a ruler and assume the result is exact. Use the written dimensions. If the survey and physical site appear to disagree, ask a licensed land surveyor to review the condition.
Read the buildings and improvements
Next, locate the house and other visible improvements, such as garages, porches, decks, sheds, pools, fences, driveways and retaining walls. Surveys often show offset dimensions from a structure to a property line.
Those dimensions help an architect compare existing conditions with zoning rules. They do not prove that every item was permitted or complies with today’s setbacks. Municipal records, including permits and certificates of occupancy, still need to be checked.
Look carefully at easements and encroachments
An easement gives another party a limited right to use part of the property, often for utilities, access or drainage. It may appear as a labeled strip or dashed line, but symbols vary. Read the survey legend and notes instead of relying on line style alone.
The survey may reference a recorded document by liber and page or another filing number. The drawing can indicate where an easement is located; the recorded document explains the rights and restrictions.
Also look for fences, walls, pavement or structures that cross a boundary. These may be labeled as encroachments or shown with dimensions that reveal the issue.
Compare the survey with zoning and municipal records
A survey records physical and boundary information. Zoning determines where construction may be allowed. Setback lines are not shown on every survey, and the applicable setbacks depend on the zoning district, lot history and proposed work.
Before designing, BAWI compares the survey with current zoning and the municipal property file. Our guide to zoning analysis explains that next step.
If you are planning work, BAWI can help organize the survey, property records and proposed drawings through our Permits, Legalizations & Approvals services. You can also view our residential projects or contact BAWI to discuss a specific property.
Sources
Friday Architecture Links: September 11, 2026
Five architecture and construction links for September 11, 2026, covering Long Island infrastructure, AI materials, a new museum and New York building codes.
Smith Point Bridge Replacement Moves Through Final Design
Source: Suffolk County Department of Public Works
The replacement is planned to maintain vehicle, pedestrian and bicycle access while improving durability and lowering long-term maintenance demands. It is a good case study in phasing a major public project without cutting off a critical route.
Nassau County’s Current Infrastructure Bid List
Source: Nassau County Department of Public Works
https://www.nassaucountyny.gov/3928/Current-Bidders-Lists-and-bid-items
The current list includes retaining-wall work, sewer lining and traffic-signal improvements. It gives a useful snapshot of the less-visible infrastructure projects that keep existing communities functioning.
The Robots Are Inventing Materials Now
Source: Architect Magazine
https://www.architectmagazine.com/design/the-robots-are-inventing-materials-now/
AI-driven laboratories can run and evaluate materials experiments around the clock. For construction, that could speed the development of coatings, insulation, concrete additives and engineered-wood binders while giving architects and builders an earlier role in product development.
A New Museum in China Unfolds Like a Garden
Source: Wallpaper
https://www.wallpaper.com/architecture/public-buildings/suzhou-museum-of-contemporary-art-big-china
The new Suzhou Museum of Contemporary Art uses 12 connected pavilions beneath a flowing ribbon-like roof. The layout draws on the tradition of Chinese gardens, creating a public route between the city and Jinji Lake instead of treating the museum as one large closed building.
New York State Posts a Current Code-Adoption Update
Source: New York State Department of State
https://dos.ny.gov/notice-adoption
The 2025 Uniform and Energy Codes took effect on December 31, 2025, but the state notes that certain fossil-fuel provisions remain suspended by court order. Project teams should use the current notice instead of relying on an older summary of the code change.

Do You Need a Rental Permit in Nassau County?
Do you need a Nassau County rental permit? Learn how Town of Hempstead and North Hempstead rules differ, what records to check and why an unapproved apartment may delay the process.
Usually, you need to check with the town, city or incorporated village before a tenant moves in. Nassau County does not run one countywide rental-permit process. The rule comes from the municipality that has jurisdiction over the property.
Start with the municipality, not the mailing address
A mailing address does not always tell you which building department controls the property. A house with a Great Neck or Mineola mailing address, for example, may be in an incorporated village or in an unincorporated part of a town. Those jurisdictions can use different applications, inspections and renewal rules.
Nassau County’s building-permit page directs property owners to the appropriate city, town or village. Confirm that jurisdiction before relying on a neighbor’s experience or downloading a form.
Hempstead and North Hempstead both regulate rentals
The Town of Hempstead code requires a rental occupancy permit before a dwelling unit is rented. The permit is valid for two years, and the Town reviews the application and inspects the proposed rental. The property must comply with applicable Town, county and state requirements. The code also treats rentals shorter than 28 nights separately and does not permit transient rental property as an ordinary rental use.
The Town of North Hempstead also requires a rental occupancy permit. Its code includes a separate rental-registration step before a new tenant takes up residence. The current application requirements should be checked when filing because forms, fees and supporting documents can change.
These town rules apply to their unincorporated areas. An incorporated village may have its own process.
A rental permit does not legalize an unapproved apartment
Before applying, compare the existing house with its certificate of occupancy, approved plans and municipal records. A finished basement, second kitchen, extra bedroom, converted garage or unapproved second unit can delay the rental application.
Renting the space does not make that work legal. The owner may first need drawings, permits, inspections or zoning relief. BAWI’s guide to mother-daughter filings in the Town of Hempstead explains one related type of occupancy approval, but a family-use arrangement is not the same as a general rental.
What should an owner check before listing the property?
Start with four questions:
1. Which town, city or village has jurisdiction?
2. How many dwelling units are legally approved?
3. Does the current condition match the municipal record?
4. Does that municipality require a rental permit, registration, inspection or renewal?
If the records match and no construction is needed, the owner may be able to handle the application directly. If the house contains unapproved work or the legal occupancy is unclear, an architect can document the existing condition and identify what must be filed.
BAWI’s Permits, Zoning & Approvals work includes record review, permit drawings and legalization filings. You can also review our residential projects or contact BAWI to discuss a specific property.
Authoritative sources:
Nassau County Building and Zoning Permits: https://www.nassaucountyny.gov/3482/Building-and-Zoning-Permits
Town of Hempstead Code, Article II, Rental Dwelling Units: https://ecode360.com/32556555
Town of North Hempstead Code, Article VI, Rental Dwelling Units: https://ecode360.com/9294160
Town of North Hempstead Rental Occupancy Permit Application Requirements: https://northhempsteadny.gov/filestorage/16281/32216/32360/Rental_Occupancy_Permit_Application_Requirements.pdf
Related BAWI Guides
Permits, Zoning & Approvals: https://www.bawiarchitects.com/permitting-approvals
Residential Projects: https://www.bawiarchitects.com/residential-projects
Mother-Daughter Filings in the Town of Hempstead: https://www.bawiarchitects.com/blog/mother-daughter-filings-in-the-town-of-hempstead-ny
Contact BAWI: https://www.bawiarchitects.com/contact


Building Spotlight: The Whale in Andenes, Norway
A brief look at The Whale in Andenes, Norway, Dorte Mandrup’s curved coastal visitor center now under construction and opening in June 2027.
The Whale is a new knowledge and experience center taking shape in Andenes, at the northern tip of Andøya in Northern Norway. It has not been completed yet. Construction began in 2025, and the public opening is scheduled for June 4, 2027.
Designed by Copenhagen-based architect Dorte Mandrup, the project was selected through an international competition in 2019. Its low, curved roof rises from the rocky shoreline and can look like the back or tail of a whale. The design intent is broader than a literal animal shape: the building is meant to feel like part of the coastal terrain.
The sweeping roof bears on three main points, creating a broad, column-free exhibition space below. Stone covers the accessible roof, turning it into a public viewing platform over the Norwegian Sea. Large areas of glass keep the interior connected to the water, mountains and changing Arctic light.
The roughly 3,750-square-meter center will combine science, art and storytelling about whales, the ocean and the relationship between people and marine life. The program includes exhibitions, gathering spaces, a café, a store, offices and the walkable roof.
Sources: The Whale AS — https://thewhale.com/about and https://thewhale.com/our-story
Images: Dorte Mandrup, MIR and The Whale. Creative Commons Attribution 3.0 via Wikimedia Commons — https://commons.wikimedia.org/wiki/File:Taket_2.jpeg and https://commons.wikimedia.org/wiki/File:Taket.jpg

Friday Architecture Links: September 4, 2026
Five current architecture and construction links for September 4, 2026, including NYC DOB updates, Long Island infrastructure and the AIA billing index.
NYC DOB Service Updates: New Filing and Inspection Changes
Source: New York City Department of Buildings
https://www.nyc.gov/site/buildings/dob/service-updates.page
Recent updates move more electrical, pavement-plan and inspection work into DOB NOW. Owners and project teams should confirm the current filing route before starting a submission.
Gabreski Airport Starts a New $20 Million Control Tower
Source: Suffolk County Government
https://www.suffolkcountyny.gov/Elected-Officials/County-Executive/ArtMID/2624/ArticleID/15265/Romaine-LaLota-Announce-20-Million-Air-Traffic-Control-Tower-Project-at-Gabreski-Airport
The project pairs a clearer view of the airfield with modern controls and full-building backup power. It is a compact example of architecture, infrastructure and operational resilience working together.
Nassau County’s Recent Public Works Bid Results
Source: Nassau County Department of Public Works
https://www.nassaucountyny.gov/2488/Recent-Bid-Results
The county’s 2026 results include retaining-wall, sewer-lining, traffic-signal and public-building projects. It is a useful snapshot of the less visible infrastructure work moving into construction across Nassau County.
Architecture Firm Billings Remain Soft
Source: American Institute of Architects
https://www.aia.org/resource-center/abi-july-2026-architecture-firm-billings-remain-weak
The July Architecture Billings Index was 46.6, meaning billings continued to decline nationally. Inquiries were still rising, but fewer projects were becoming signed design contracts.
Architect Spotlight: J. Max Bond Jr.
Source: Architectural Record
https://www.architecturalrecord.com/articles/18335-a-new-biography-chronicles-the-life-and-career-of-a-groundbreaking-black-architect-and-advocate
A new biography examines Bond’s work as an architect, educator and advocate, including major cultural projects and community planning in Harlem. It is a useful introduction to an important figure whose influence extended beyond individual buildings.

BAWI Supports Fundación Hispanoamericana’s 2026 Scholarship Gala
BAWI supported Fundación Hispanoamericana’s 2026 Scholarship Gala, helping raise scholarship funds for Hispanic students across Long Island.


At Baca Williamson Architects, supporting Long Island means more than designing buildings. It also means supporting the people and organizations that strengthen our communities.
BAWI was proud to serve as a supporting sponsor of Fundación Hispanoamericana’s 2026 Scholarship Gala at Verdi’s in Westbury. The event raised scholarship support for Hispanic students across Long Island. Fellow supporters listed by the foundation included Jovia Financial Credit Union, Gala Foods Supermarket, Fidelis Care and Sumaq Peruvian Food Festival.
As a New York State-certified woman-owned business and a minority-owned architecture firm, this cause is especially meaningful to us. We are grateful to Fundación Hispanoamericana, the event organizers and everyone who contributed.
Interested in working with BAWI or learning more about our community and design work? View our projects or contact our team.
Baca Williamson Architects Is a New York State-Certified WBE
Baca Williamson Architects is a woman- and minority-owned firm and a New York State-certified Women Business Enterprise.
Baca Williamson Architects, PLLC is a woman- and minority-owned architecture firm and a New York State-certified Women Business Enterprise (WBE).
The certification applies to architectural services and recognizes BAWI under New York State’s MWBE program. For public agencies, municipalities, developers, contractors and consultants, working with a certified WBE can help support project participation and supplier-diversity goals.
BAWI provides architectural services for residential, commercial, municipal, permitting and infrastructure projects in New York, New Jersey, Florida and Virginia.
To discuss a project or teaming opportunity, contact Baca Williamson Architects.
Smithtown Commercial Tenant Alterations: What Is the Approval Path?
A new business may only need interior work, but that does not make the approval automatic. In Smithtown, the project can involve zoning, building-permit, planning and trade reviews depending on the existing approval and the proposed work.
Start with zoning and the current certificate
Before planning the layout, confirm the property’s zoning and the use shown on the current certificate of occupancy. Smithtown’s published zoning map is only a general reference; the Town says it does not show later zoning changes and directs property-specific questions to the Planning Department.
Next, compare the prior approved use with the new business. A professional office taking over another office may be straightforward. A restaurant replacing a store can raise different issues involving parking, occupant load, restrooms, grease exhaust, fire protection and possibly Suffolk County health review.
BAWI’s guide to commercial change of tenant versus change of use explains why the business operation matters even when the address stays the same: https://www.bawiarchitects.com/blog/commercial-change-of-tenant-vs-change-of-use-on-long-island
Identify every part of the work
Smithtown’s Building Department issues permits for additions and alterations, inspects work in progress and issues certificates of occupancy. The Town’s application page provides a commercial-work application and separate information for electrical, plumbing, signs and inspections.
List the full scope before filing: partitions, doors, ceilings, finishes, plumbing fixtures, HVAC, electrical service, lighting, fire alarms, sprinklers, signs and exterior work. Leaving a trade or exterior item out of the initial review can create a second approval path later.
Permit drawings commonly need to establish the existing and proposed layout, code and occupancy information, exits, accessibility, construction details and coordination with building systems. The exact package depends on the project. BAWI’s Permits, Zoning & Approvals page describes how a coordinated submission can keep these pieces together: https://www.bawiarchitects.com/permitting-approvals
Check whether Planning must review the project
Smithtown’s Planning Department administers commercial site and façade alteration approvals, special use permits, variances and other land-use applications. A project that changes exterior appearance, site circulation, parking, landscaping or the approved use may therefore involve more than the Building Department.
The Town Code also ties certificates of occupancy to compliance with the zoning chapter and the intended use. Do not plan an opening date around construction alone; final inspections and closeout documents are part of the schedule.
Use a practical filing sequence
First confirm jurisdiction, zoning, records and the current certificate. Next document the proposed business and complete scope. Then identify Building, Planning, fire, health and trade approvals before the lease and construction schedule are fixed.
BAWI works with commercial owners and tenants on feasibility, permit drawings and agency coordination. View related commercial projects at https://www.bawiarchitects.com/commercial-projects or contact us through https://www.bawiarchitects.com/contact
Authoritative sources
• Town of Smithtown Building Department — https://smithtownny.gov/109/Building-Department
• Applications and Construction Information — https://www.smithtownny.gov/266/Applications-Construction-Information
• Planning and Community Development — https://www.smithtownny.gov/171/Planning-Community-Development
• Town Zoning Map notice — https://www.smithtownny.gov/536/TOWN-ZONING-MAP
• Town Code, Chapter 112, Building Construction — https://ecode360.com/29884193
• Town Code, Article XIII, Site Plan Review — https://ecode360.com/15104605
What Is a Data Center? A Beginner's Q&A
A plain-language guide to data centers, New York's current permitting status, and the architect's role in planning and construction.
A data center is a building that houses computer servers and network equipment. The equipment stores, processes, and moves digital information for businesses, government agencies, websites, cloud services, and artificial intelligence systems.
It may look like a warehouse from the outside, but the inside is different. Data centers need large electrical systems, continuous cooling, backup power, fire protection, security, and reliable communications connections.
Why are data centers difficult to build?
The building must keep operating when equipment fails or utility power is interrupted. That often means redundant electrical feeds, generators, batteries, cooling equipment, and separate equipment rooms.
The site also has to support the project's power demand, noise, fuel storage, water use, drainage, emergency access, and future expansion. These issues can matter more than the building's appearance.
What is the current status in New York?
As of August 2026, New York has placed a one-year pause on certain new hyperscale data-center environmental permits while the state prepares new standards. The pause applies to certain state environmental permits; it does not mean that every data-center renovation or smaller project has stopped.
Projects still need the normal local zoning, site-plan, building, fire, utility, and environmental reviews. Outside New York City, new permit applications generally follow New York's 2025 Uniform Code and Energy Code.
What does the architect do before construction?
The architect helps define the building program and checks whether the site can support it. Typical work includes zoning and code analysis, space planning, equipment-room layouts, egress, accessibility, fire separations, exterior design, and permit coordination.
The architect also coordinates the larger consultant team. Electrical engineers design power and backup systems; mechanical engineers design cooling; structural engineers address loads and equipment supports; civil engineers handle grading, drainage, utilities, and site access. Fire-protection, acoustical, security, environmental, and technology specialists may also be required.
What is the architect responsible for during construction?
The exact scope depends on the owner's contract. Typically, the architect answers design questions, reviews shop drawings and product submittals for consistency with the design, coordinates consultant responses, visits the site at appropriate intervals, documents observed problems, reviews proposed changes, and assists with project closeout.
The architect does not continuously supervise construction and is not normally responsible for the contractor's means and methods, jobsite safety, or trade coordination. Those duties remain with the contractor unless the contracts say otherwise.
What should an owner investigate first?
Start with legal use, zoning, available electric capacity, fiber service, generator and fuel requirements, cooling, noise, water, drainage, and the approval schedule. These questions should be tested before committing to a property.
Baca Williamson Architects can assist with data-center feasibility, architectural design, consultant coordination, permitting, and construction-phase services. Contact BAWI to discuss a potential project: https://www.bawiarchitects.com/contact
Sources and References
New York State Governor - Statewide Moratorium on New Hyperscale Data Centers
New York State Department of State - Building Standards and Codes FAQ
https://dos.ny.gov/division-building-standards-and-codes-frequently-asked-questions
U.S. Department of Energy - Best Practices Guide for Energy-Efficient Data Center Design
https://www.energy.gov/sites/default/files/2024-07/best-practice-guide-data-center-design.pdf
Friday Architecture Links: August 2026
Four architecture and construction links featuring Nassau, Suffolk, New York City project spotlights, and a practical Fine Homebuilding article.
Project Spotlight: Inspiration Wharf Redevelopment
Source: News 12
Date: July 15, 2026
The Port Washington plan includes 38 condominiums, restaurants, and retail. The long schedule and required environmental cleanup show how waterfront redevelopment can continue well after land-use approval.
Project Spotlight: Smithtown Marina Modernization
Source: Town of Smithtown
Date: July 29, 2026
URL: https://www.smithtownny.gov/m/newsflash/Home/Detail/3433
The $6 million project will address docks, shoreline conditions, utilities, drainage, and accessibility. It is a useful local example of municipal infrastructure design extending beyond a single building.
Project Spotlight: Queens Waterfront Housing Plan
Source: New York City Department of Housing Preservation and Development
Date: July 29, 2026
The Orion proposal combines nearly 1,000 homes with retail, daycare, workforce space, and a community pool. It shows how a large residential project can also be planned as neighborhood infrastructure.
Town of North Hempstead Commercial Change of Use: What Should You Check First?
The name of the last tenant does not tell you what a space is legally approved for. In the Town of North Hempstead, the right first step is to compare the existing municipal approval, the zoning district and the exact business you want to operate.
Confirm jurisdiction and the existing approval
The Town’s commercial building permit guidance applies to properties in the unincorporated areas of North Hempstead. Many properties are inside incorporated villages with their own approval process, so confirm jurisdiction before filing.
Then obtain the current certificate of occupancy, certificate of existing use and relevant approved plans. Read the use description closely. “Retail,” “office,” “restaurant” and “medical office” are not interchangeable simply because each can occupy a storefront.
Test the proposed business against zoning
North Hempstead’s zoning code contains different use rules for different districts. A business may be permitted as of right, allowed only with a conditional or special approval, or prohibited in that district. Parking, loading, signs, outdoor activity and site-plan requirements can also affect the answer.
This is why a zoning review should happen before a tenant invests in design or equipment. BAWI’s change-of-use guide — https://www.bawiarchitects.com/blog/change-of-use-what-you-can-build-on-your-property-and-how-to-get-it-approved explains the basic distinction between a permitted use and one that needs additional relief.
Separate the use question from the construction permit
A business can need approval even when the renovation is modest. The Town’s commercial permit instructions call for a clear scope of work and may require surveys, site plans, insurance documents and separate applications for plumbing, HVAC, drainage, utilities or fire-protection work.
The permit drawings should show how the proposed layout meets current requirements for exits, accessibility, occupant load, restrooms and building systems. The exact documents depend on the space and work. BAWI’s Permits, Zoning & Approvals — https://www.bawiarchitects.com/permitting-approvals page outlines how zoning and permit review are coordinated.
If zoning does not conform, expect a separate step
When a permit scope does not conform to the Town Code, the current Town instructions state that the Building Department issues a Notice of Disapproval. That notice can support an appeal to the Board of Zoning Appeals, and the instructions set a 60-day period for submitting the variance appeal.
A commercial BZA application is not just a form. Current submission requirements include a commercial zoning analysis, survey, plans and, for some applications, parking or traffic information. The process also includes a public hearing and notice requirements. Approval is never guaranteed, so the lease and project schedule should account for this risk.
BAWI helps commercial owners and tenants evaluate spaces, prepare permit drawings and coordinate local approvals. See our commercial projects — https://www.bawiarchitects.com/commercial-projects or contact BAWI — https://www.bawiarchitects.com/contact.
Authoritative sources
• Town of North Hempstead commercial building permit requirements — https://northhempsteadny.gov/filestorage/16281/32216/32360/Commercial_Building_Permit_Application_Requirements.pdf
• Town of North Hempstead commercial BZA requirements — https://www.tonhprojectindependence.net/CitizenservePortal/16281/32216/37522/37524/Commercial_BZA__Application_Submittal_Requirements.pdf
• Town Code Chapter 70, Zoning — https://ecode360.com/9299439
Commercial Change of Tenant vs. Change of Use on Long Island
A new business moving into an existing commercial space may need more than a lease and cosmetic work. The main question is whether the proposed business matches the use already approved for that space.
If it does, the municipality may use a limited tenant-change process. If it does not, the project may require a change of use or occupancy, zoning review, permit drawings, and construction.
Start With the Certificate of Occupancy
The certificate of occupancy, or CO, identifies the legal use of the building or tenant space. Compare it with the proposed business, local zoning, and current building-code requirements.
Do not rely only on a listing that calls the space retail, office, or industrial. Similar businesses can have different requirements for parking, plumbing, ventilation, accessibility, and fire safety. Obtain the CO, approved plans, prior permits, open applications, and violations before committing to the space.
Change of Tenant or Change of Use?
Some municipalities use a Change of Tenant permit when the legal use stays the same and little or no construction is proposed. The Town of Islip is one example: its published guidance requires a Change of Tenant permit when a new tenant enters a space with an existing CO for the same code-defined use. A changed layout requires a separate alteration permit.
This is not a Long Island-wide procedure. Hempstead, North Hempstead, Smithtown, other towns, and incorporated villages use their own forms and review processes.
A change of use is more likely when the new operation changes the purpose, occupancy, or code requirements of the space. Examples include a retail store becoming a restaurant, an office becoming a medical practice, a warehouse becoming a gym, school, or assembly space, or a shop adding food preparation or manufacturing.
Under the 2025 Existing Building Code of New York State, a change of occupancy can include a change in classification, purpose, level of activity, or use when greater safety, accessibility, structural, fire-protection, egress, ventilation, or sanitation requirements apply.
Zoning and Building-Code Review Are Separate
Zoning determines whether the business is allowed at the location. It may also regulate parking, loading, signs, outdoor activity, and site access. A variance, special permit, or site-plan approval may be needed.
Building-code review determines whether the space can safely support the operation. It may address occupant load, exits, restrooms, accessibility, fire protection, ventilation, structural loads, plumbing, and energy-code compliance.
New York State’s 2025 Uniform and Energy Codes apply to permit applications outside New York City. New York City follows its own construction codes and Department of Buildings procedures.
Before Signing a Lease
Confirm whether the property is under a town, village, or other local jurisdiction.
Describe the business accurately, including occupants, equipment, storage, deliveries, and hours.
Compare the approved plans with the existing space.
Check parking, loading, drainage, signs, sewer or septic capacity, and site approvals.
Identify possible health, fire, public works, or transportation-agency reviews.
Allow time for records, design, permits, and inspections.
An architect can review the municipal record, existing conditions, zoning, and code issues before the layout, budget, and opening date are fixed.
Contact Baca Williamson Architects
Baca Williamson Architects, PLLC assists commercial owners, tenants, and developers with feasibility studies, code analysis, existing-condition documentation, and permit drawings across Long Island and New York City. Contact us before committing to a commercial lease or renovation.
Friday Architecture Links: August 5-11, 2026
A few stories from the past week worth a look, with notes on why they matter for work in the New York area.
Queens Mixed-Use Project Secures $175M
Commercial Observer | August 11
The 429-unit Astoria/Sunnyside project includes 107 permanently affordable apartments and ground-floor retail. It is another sign that well-located mixed-income projects can still attract major construction financing.
New York Targets Embodied Carbon
Engineering News-Record | August 11
The proposed action plan emphasizes reuse, lighter construction, lower-carbon materials, and better product data. Owners should watch whether these recommendations begin appearing in public procurement, incentive programs, and future regulations.
Affordable Housing Built Around Light and Open Space
Architectural Record | August 6
This 160-unit San Francisco project uses courtyards and terraces to bring daylight and shared outdoor space into a dense urban site. The same priorities are valuable for constrained multifamily sites in New York.
Fire-Resistant Products Move Into the Mainstream
Builder Magazine | August 6
New sheathing, decking, vents, and roof products reflect growing demand for resilient construction. Product claims still need to be checked against tested assemblies, listings, compatibility, and the governing code.