

Residential Addition & Dormer | Wantagh, New York
From Cape to Two-Story Home in Wantagh
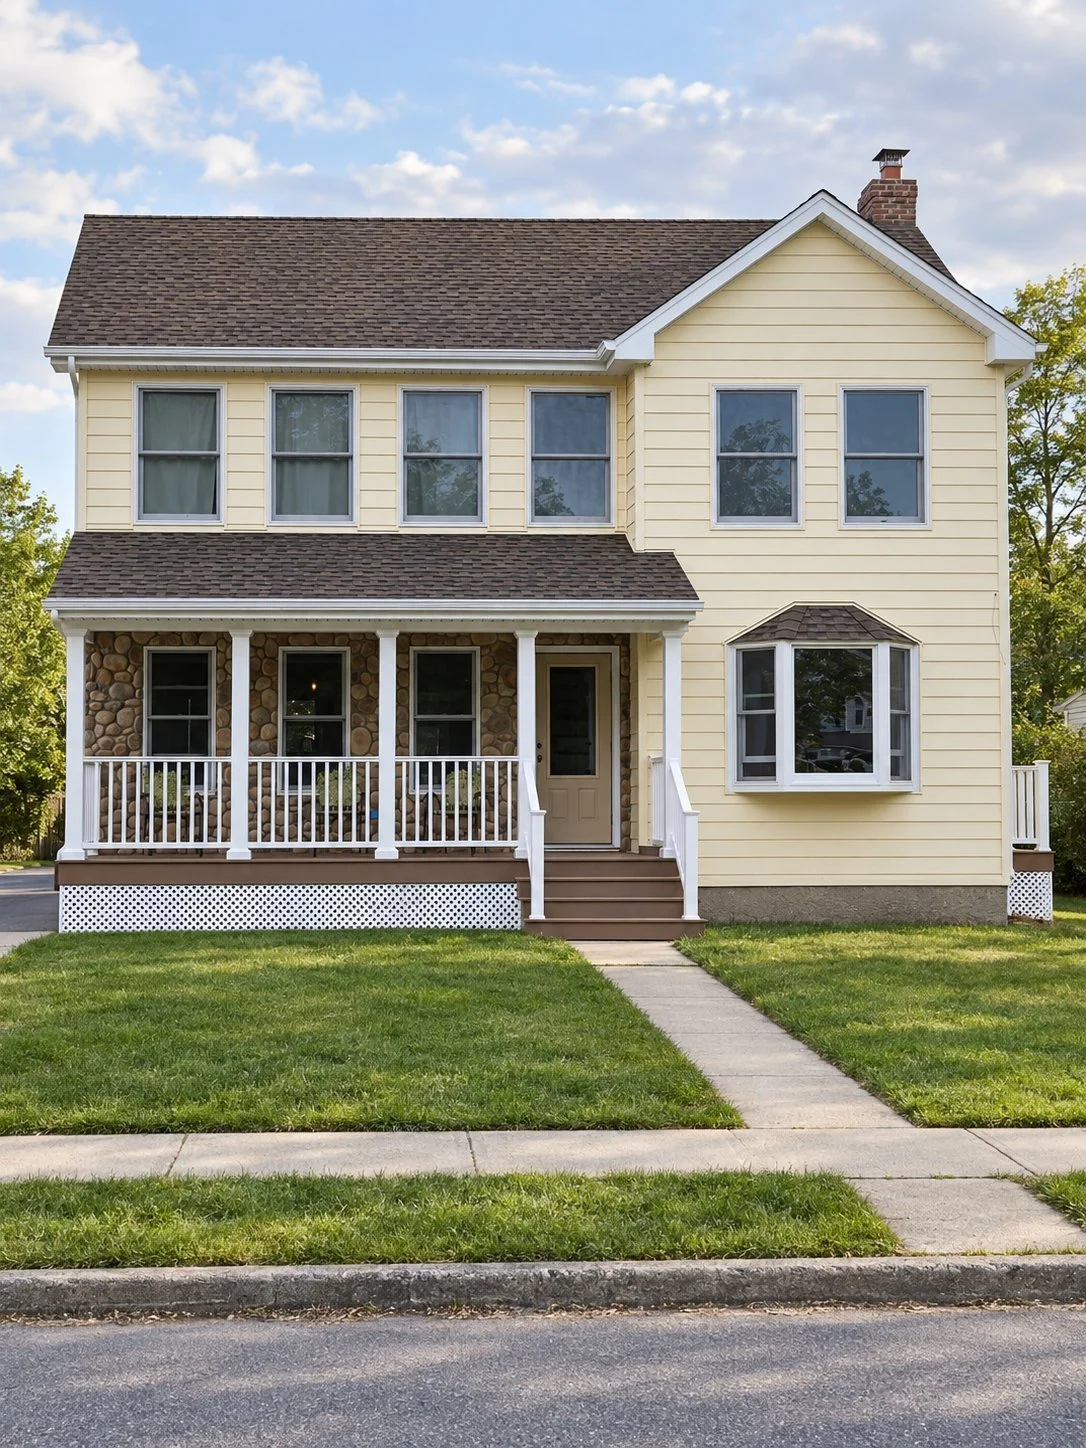
A full dormer, a rear great-room addition and a reworked first floor turned a small Cape into a two-story home with a new presence on the street.
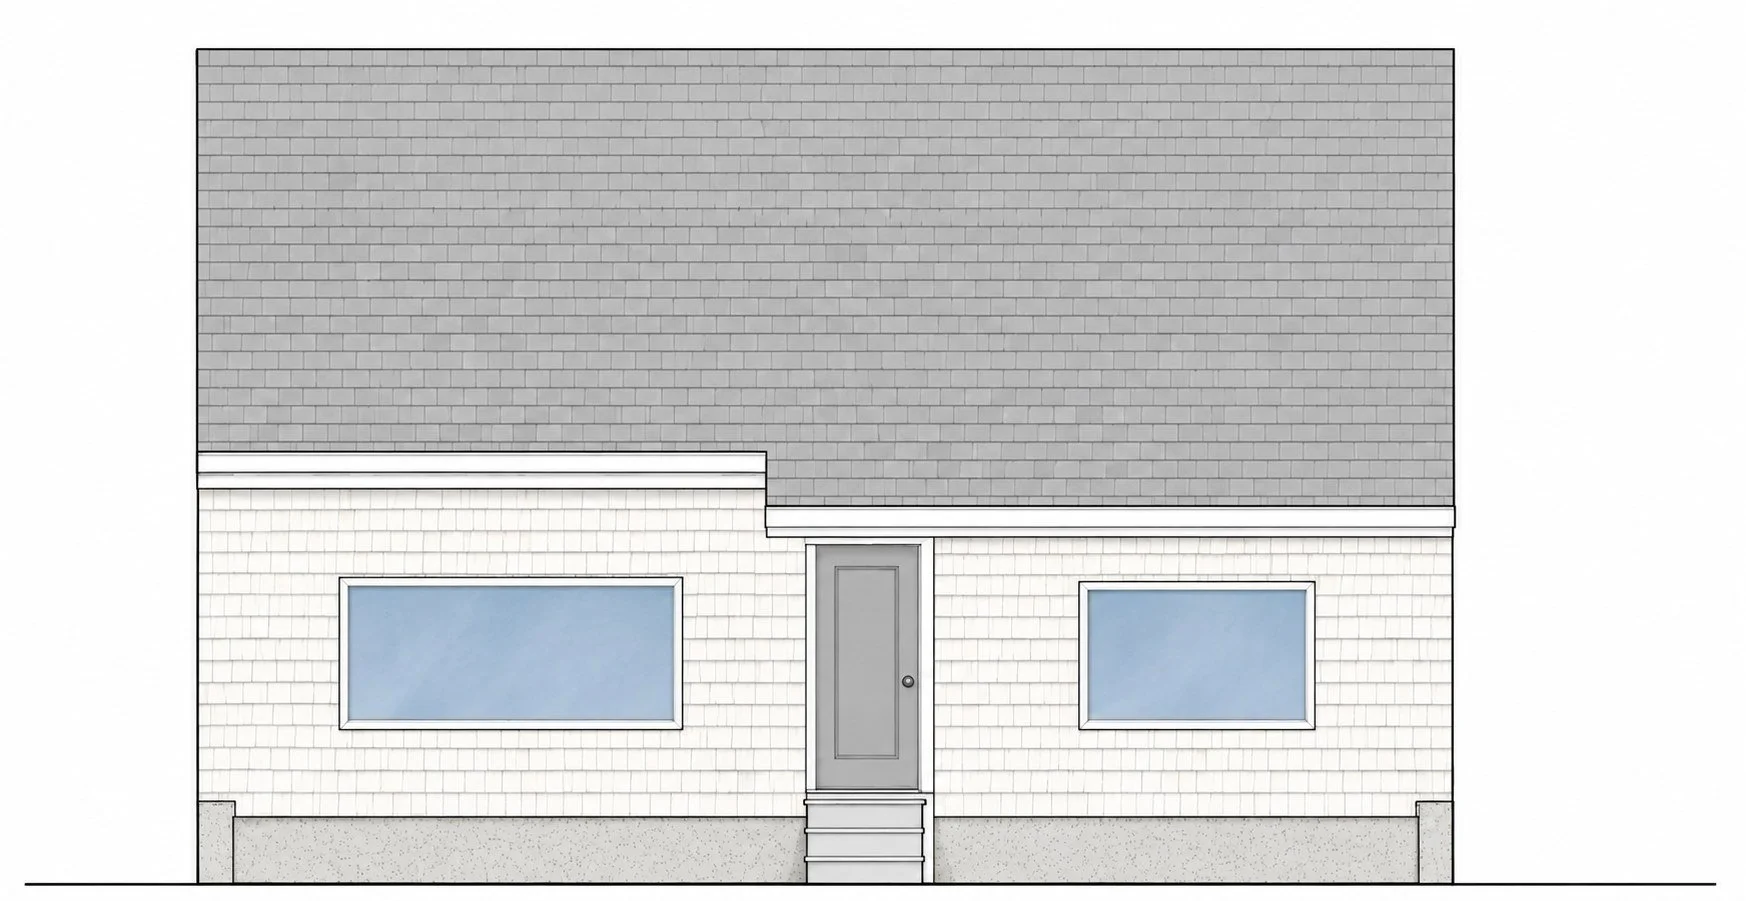
The original Cape had its living space on the first floor and bedrooms tucked under the roof.
The project set out to add usable space upstairs, create a larger room at the rear and give the house a different presence from the street.
BAWI looked at the house as a whole: the upper floor, the existing rooms, the rear addition and the way the house meets the street, so that each change supports the others.
The Starting Point
The Challenge
A Cape's second floor lives under its roof. Sloped ceilings and low eave space limit where bedrooms, a bathroom and storage can go. Adding a full second floor and a rear addition also meant rethinking the original rooms, and the finished house still had to read as one design rather than a series of add-ons.
Inside the Transformation
BAWI's Approach
We studied the house floor by floor and from the street, then set four moves that work together.
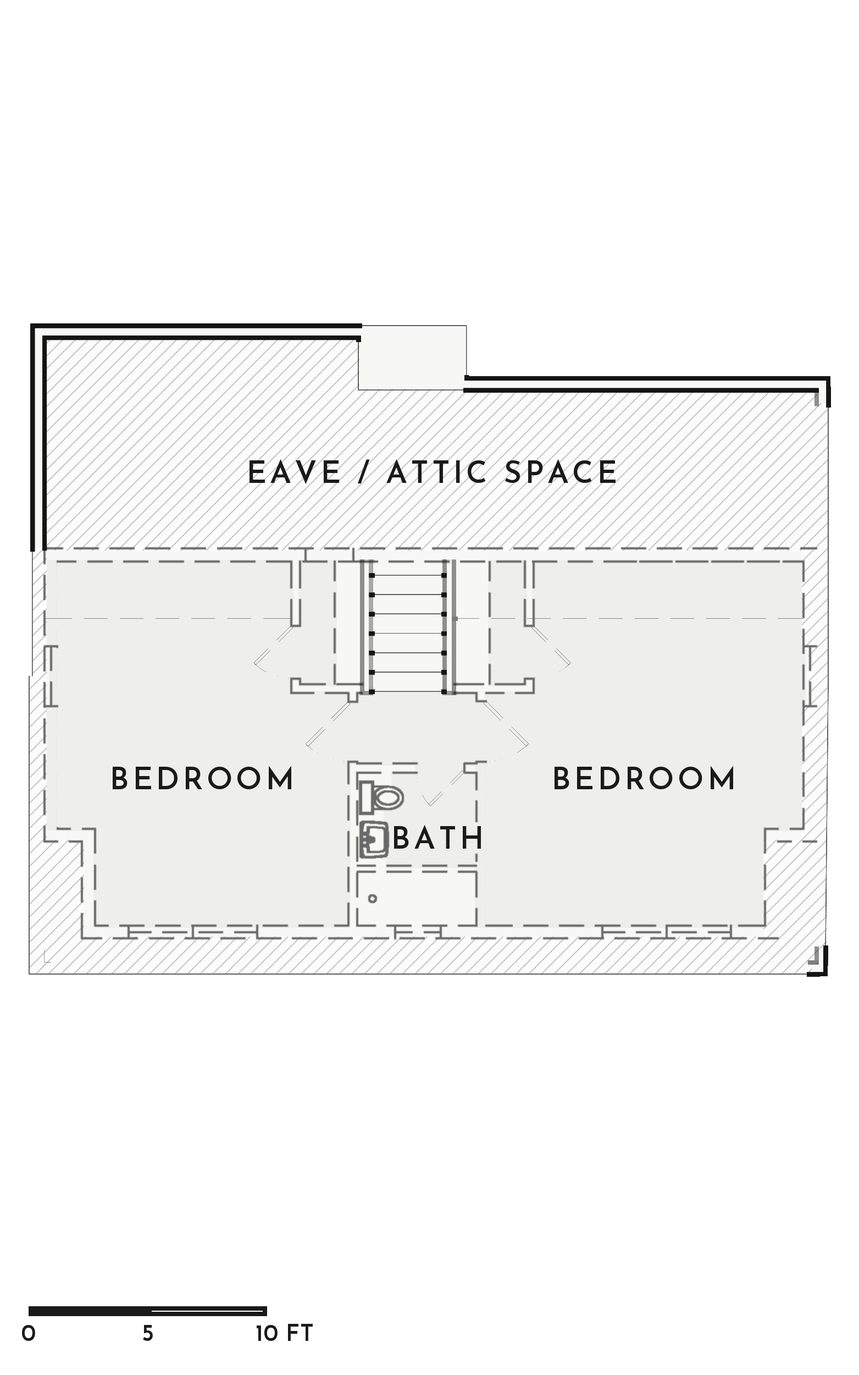
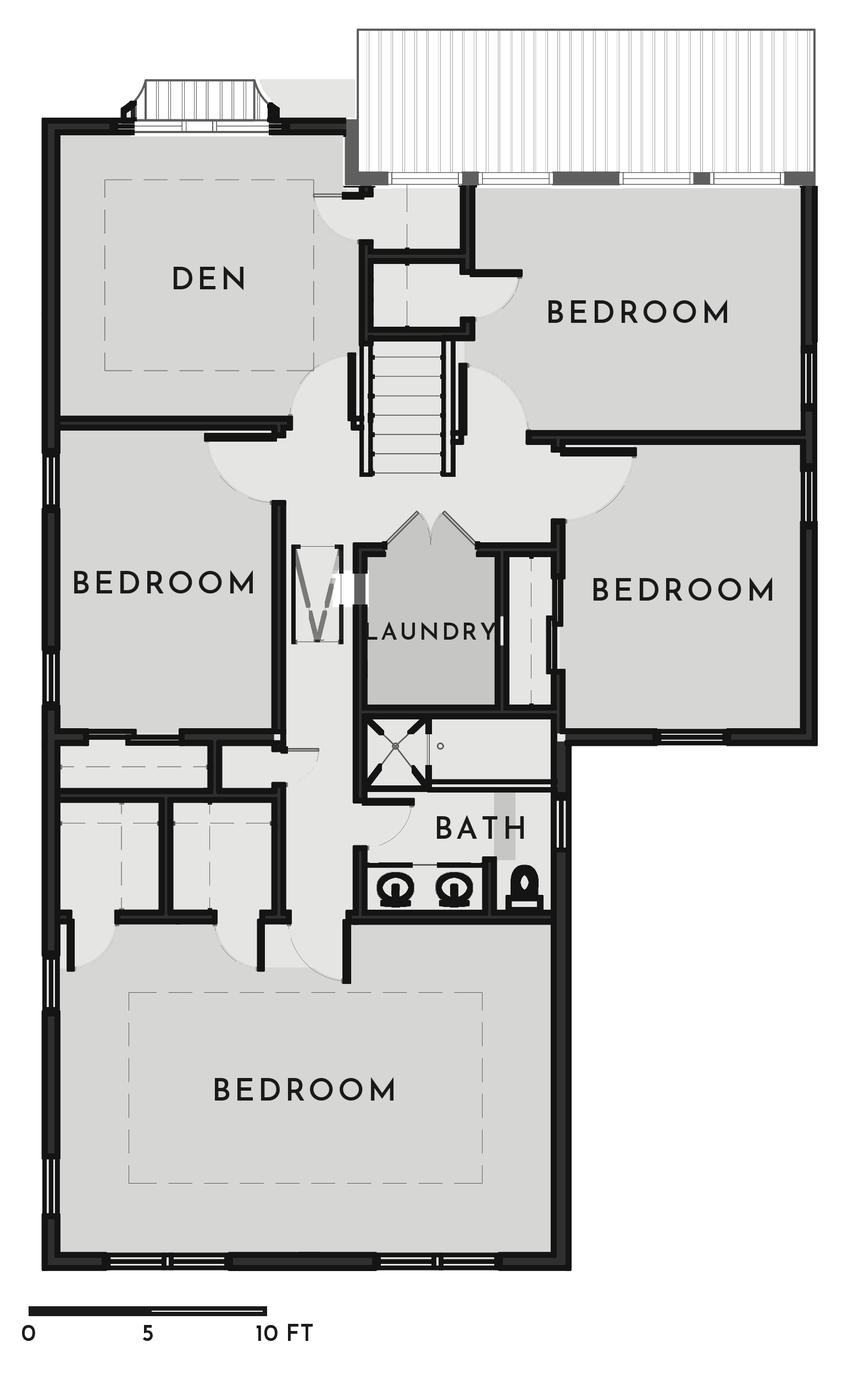
The second floor was taken down to the floor joists and rebuilt as a full story with bedrooms, a bathroom and upstairs laundry.
A new great room at the back of the house, with the basement extended beneath it.
Living and dining areas in the original house were reworked to connect with the new great room.
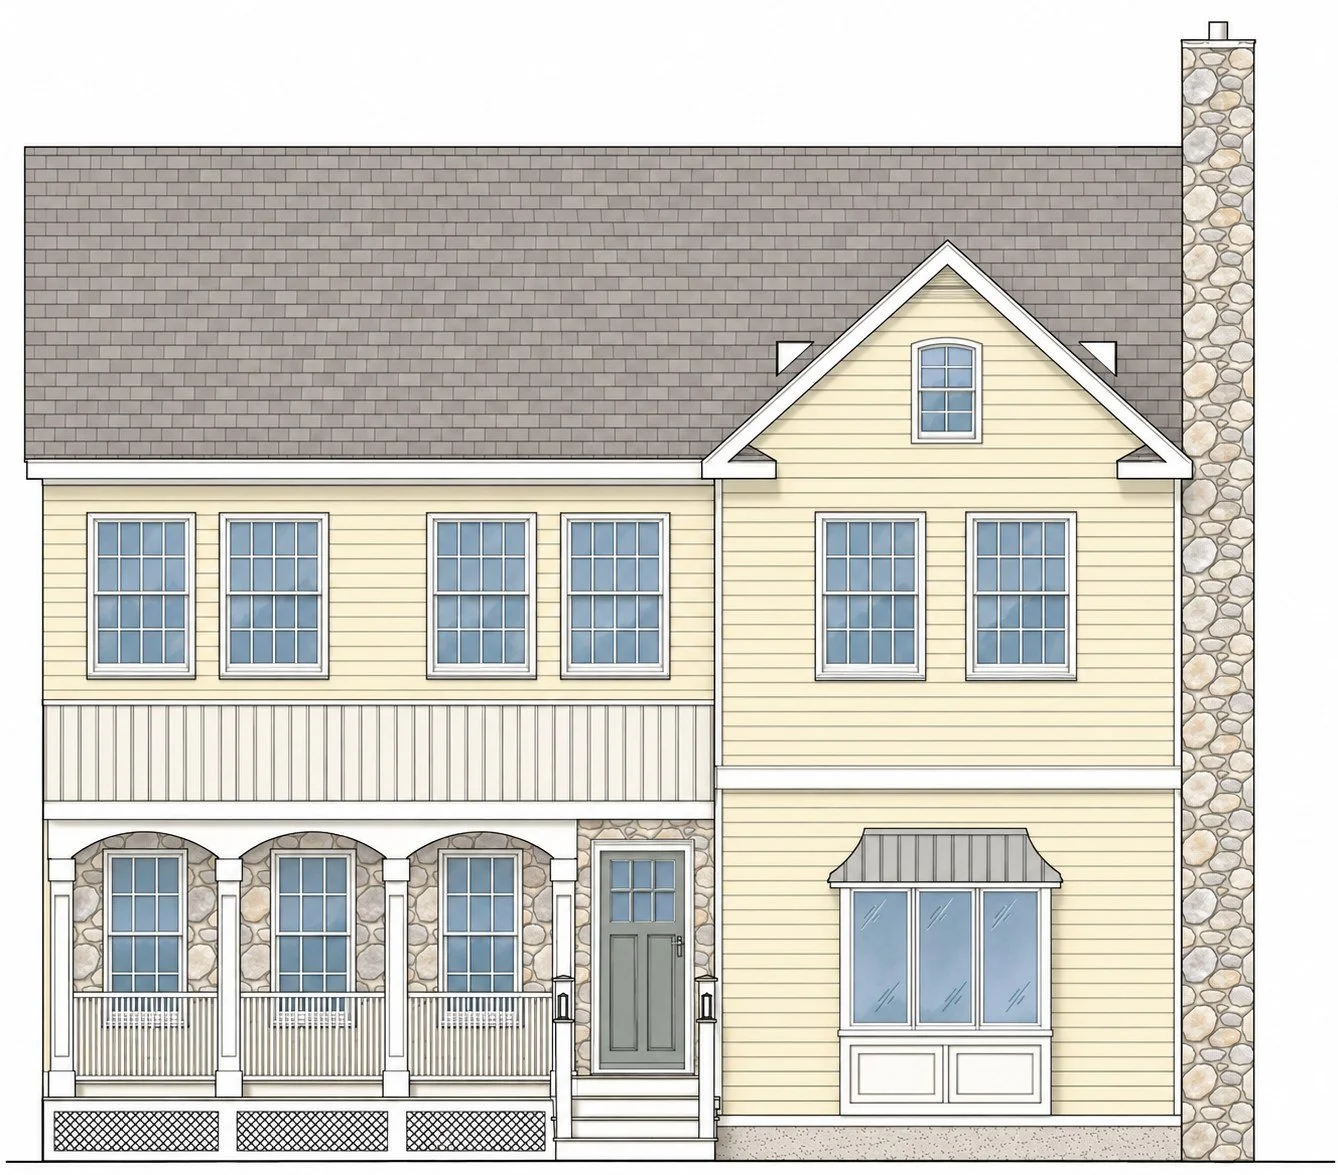
A covered porch, a projecting bay and a revised roofline give the house a new face.
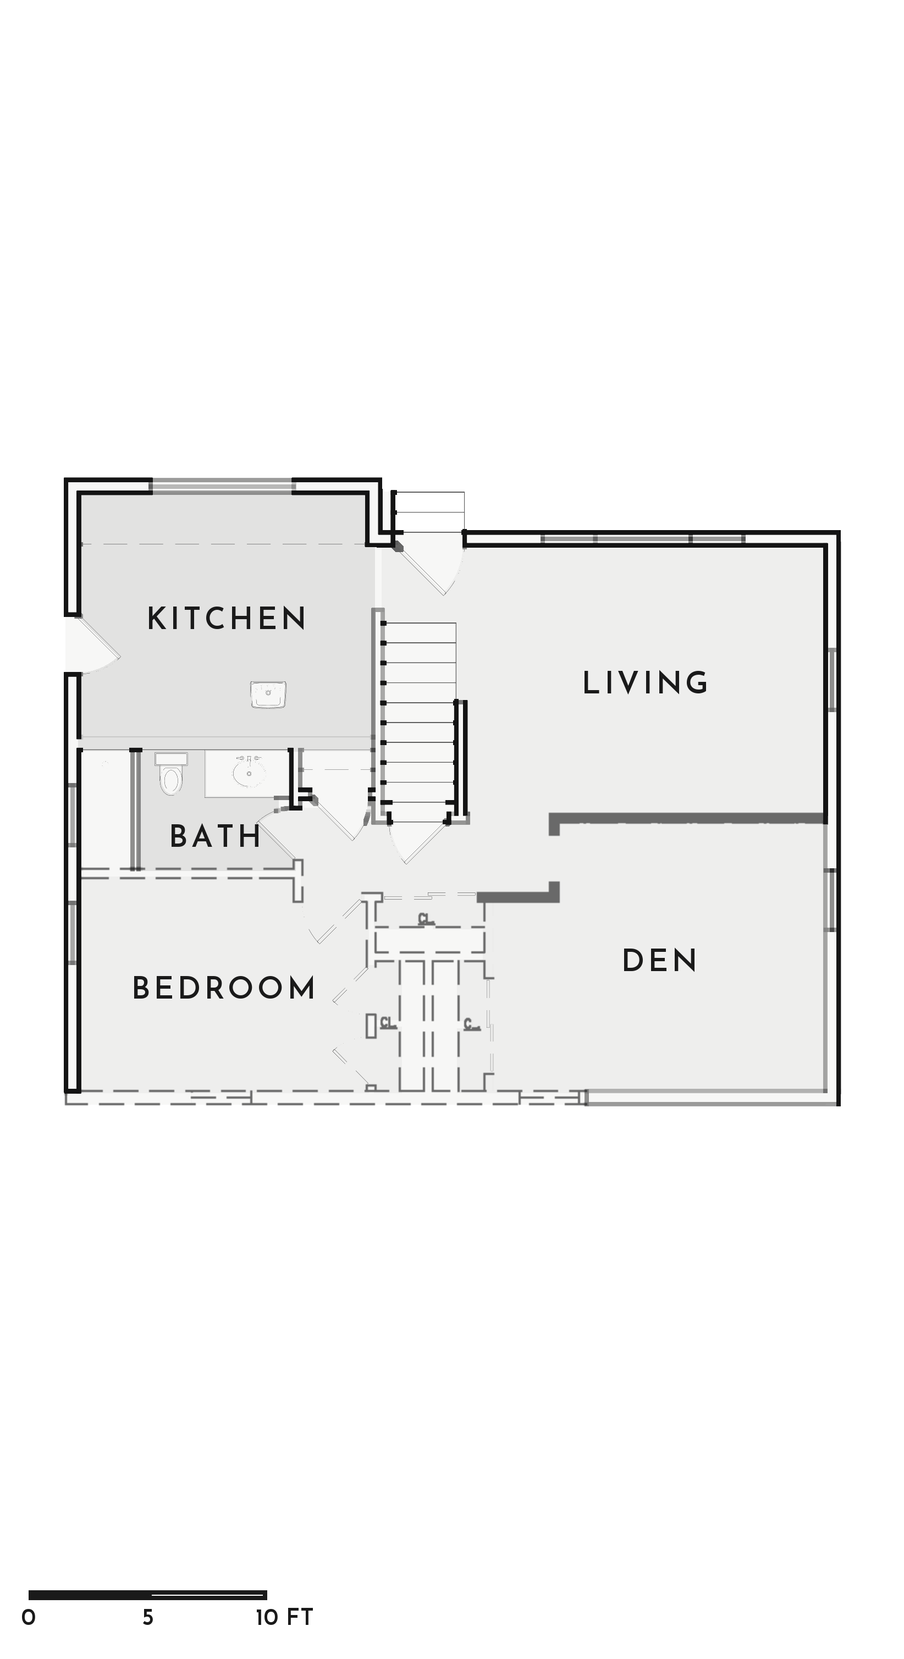
Existing and proposed floor plans
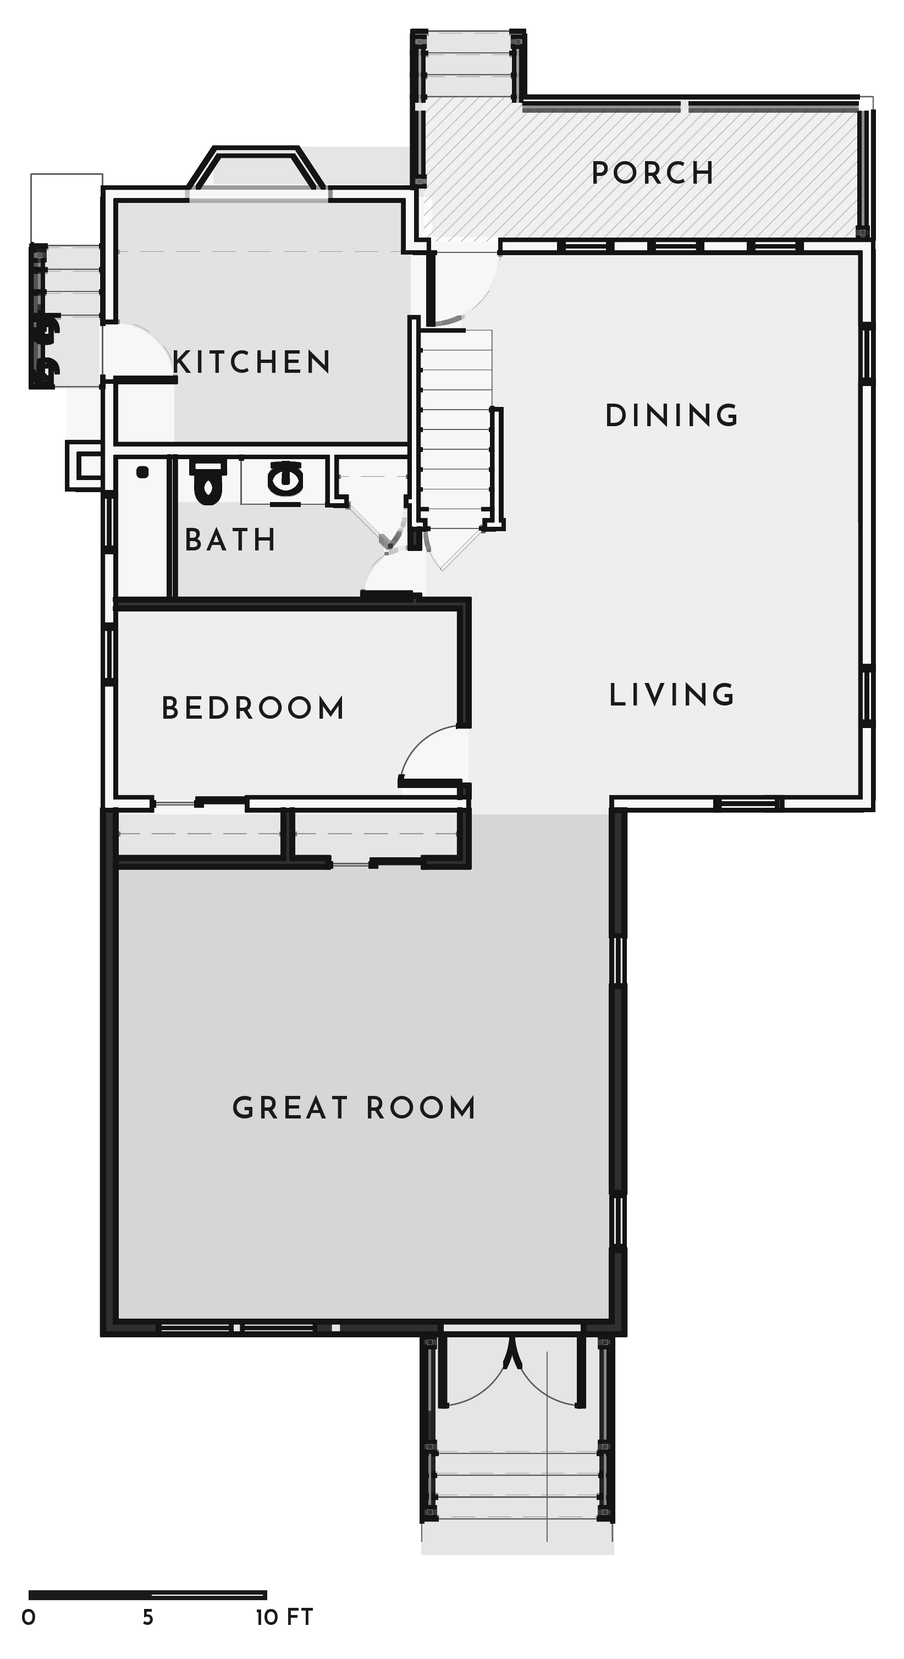
First floor
Reconfigured living and dining areas connect to the new great room at the rear.
Second floor
The full dormer makes room for a revised bedroom layout, a bathroom and upstairs laundry.
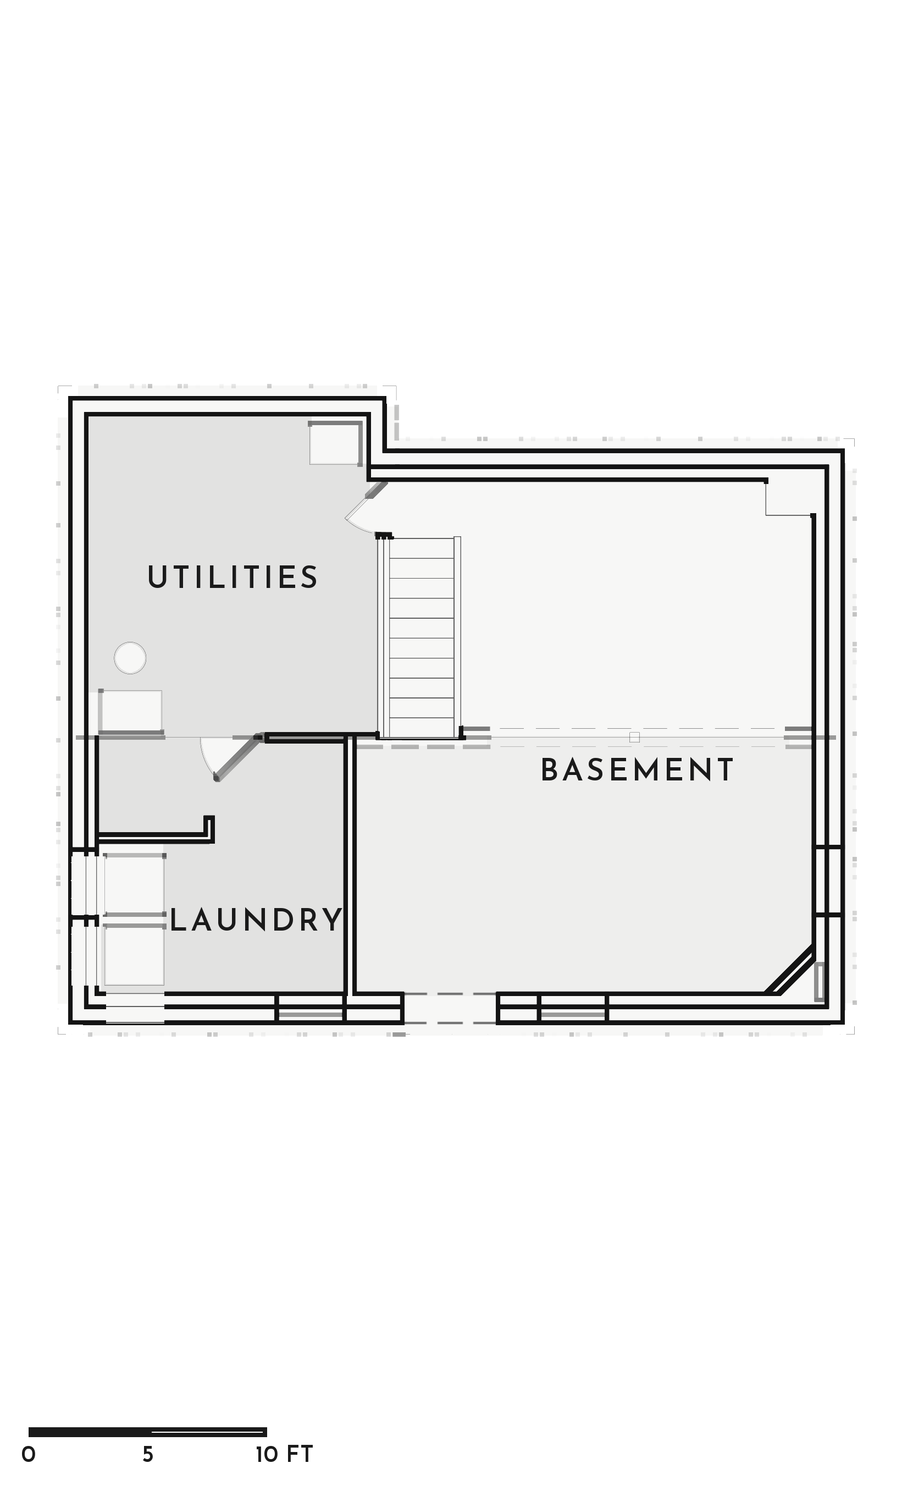
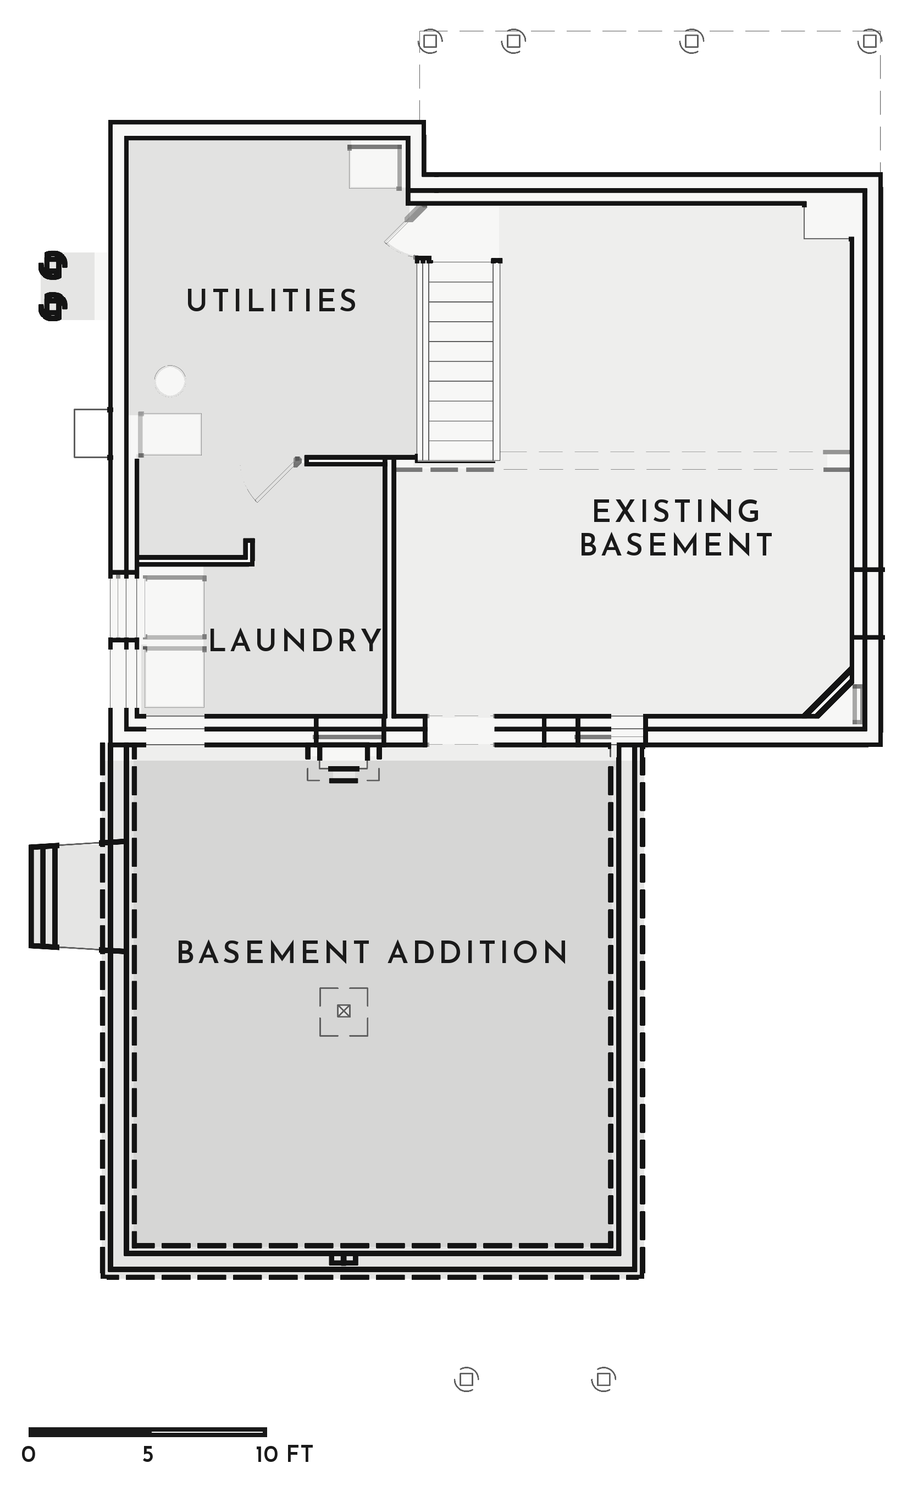
Basement
The lower level extends beneath the new rear addition.
Roof Design
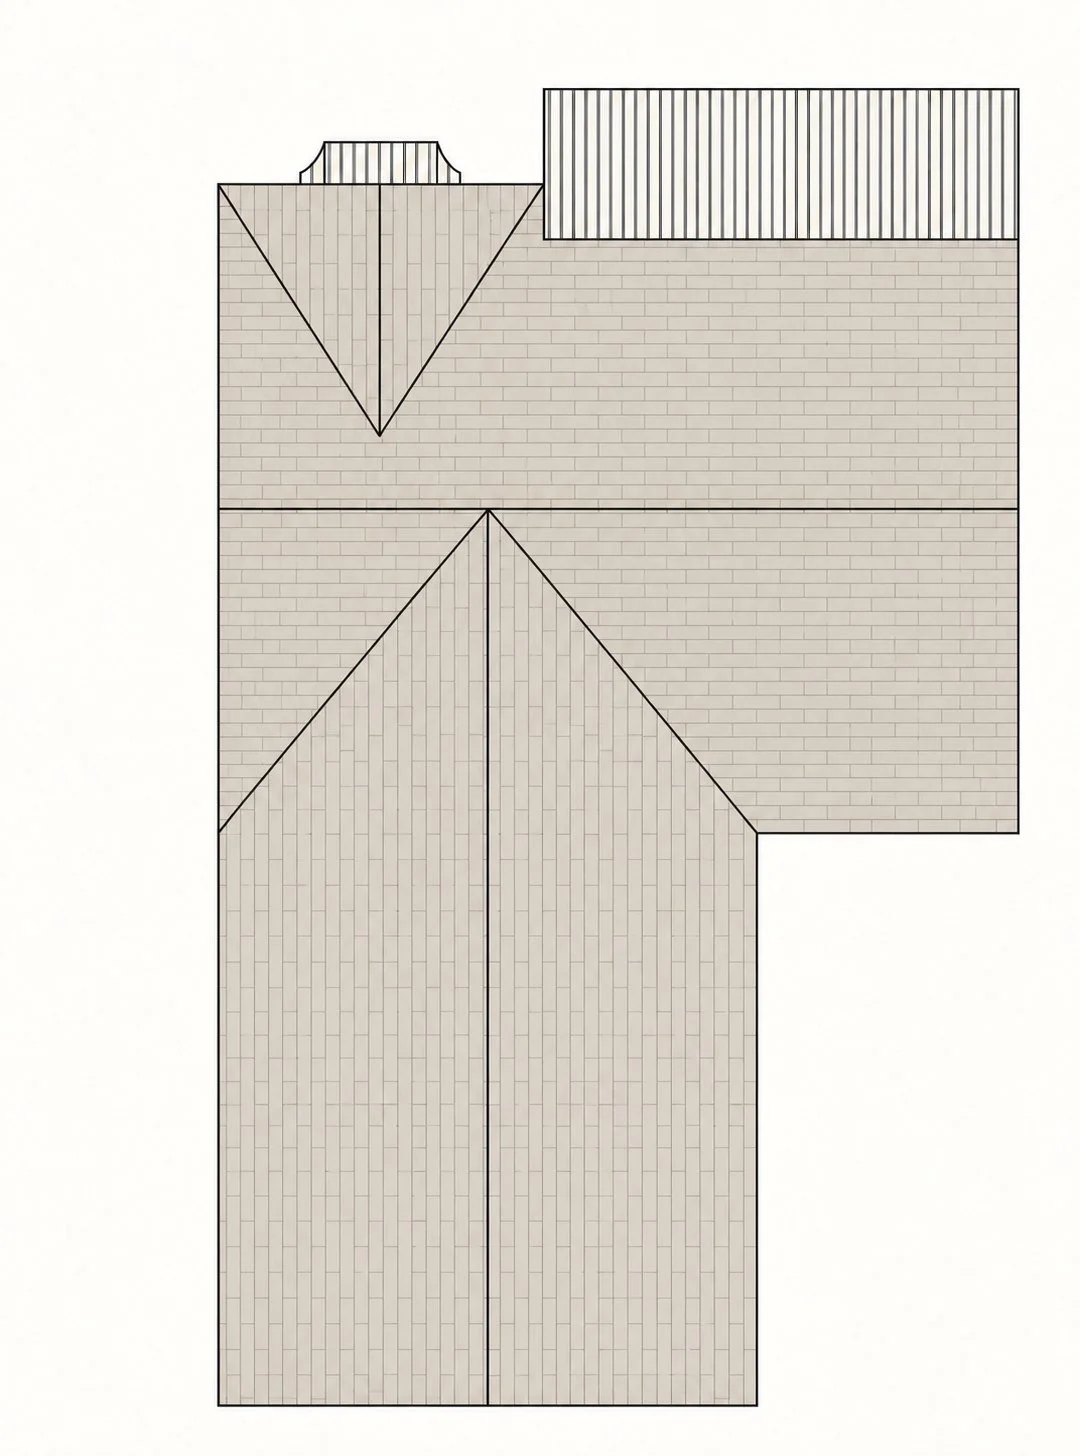
One roof for the whole house
The roof plan shows how the dormer and rear addition meet the original house, tying the new upper floor to the porch, the bay and the larger footprint.
Presentation illustration based on the original roof drawing.
The Exterior
The Result
The finished house reads as a two-story home rather than an enlarged Cape. The upper floor works as a full story, the great room adds a larger living space at the rear, and the porch and bay give the house a welcoming front on the street.
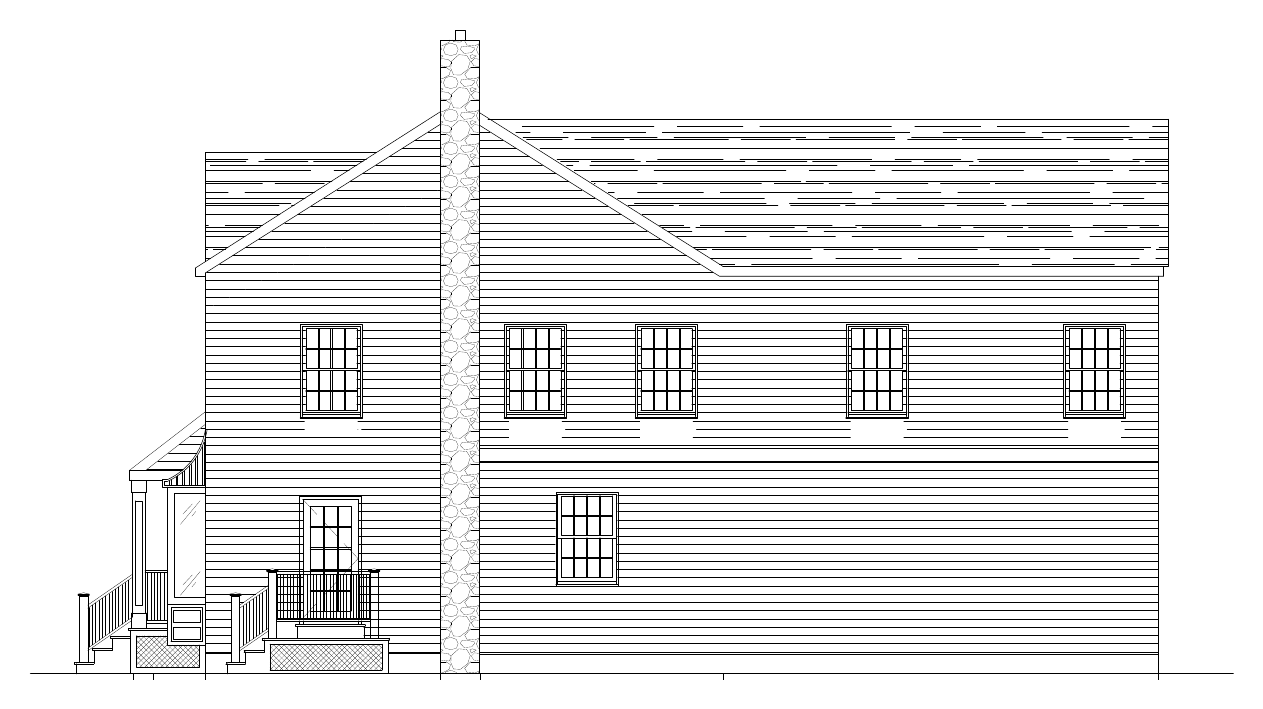
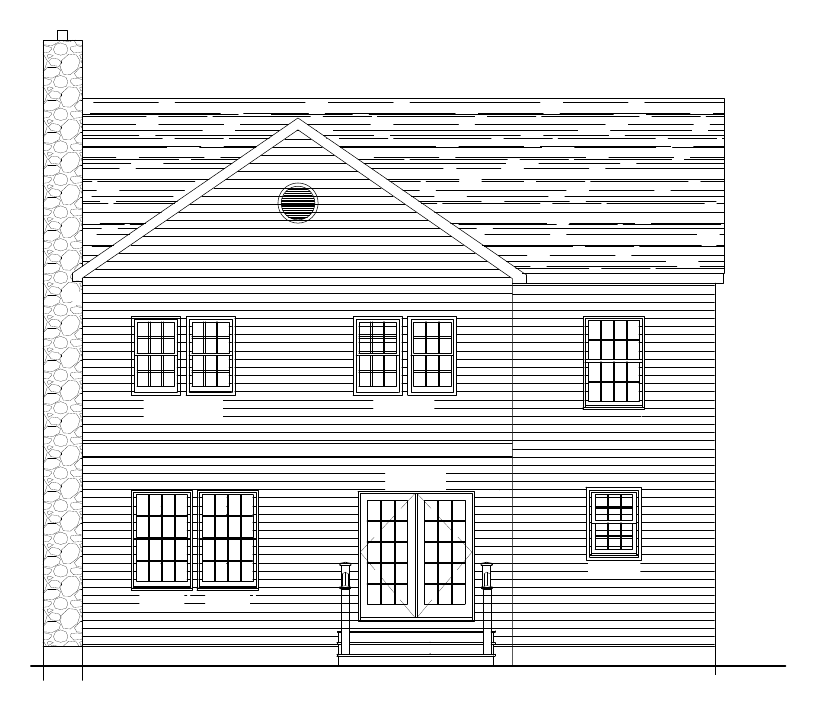
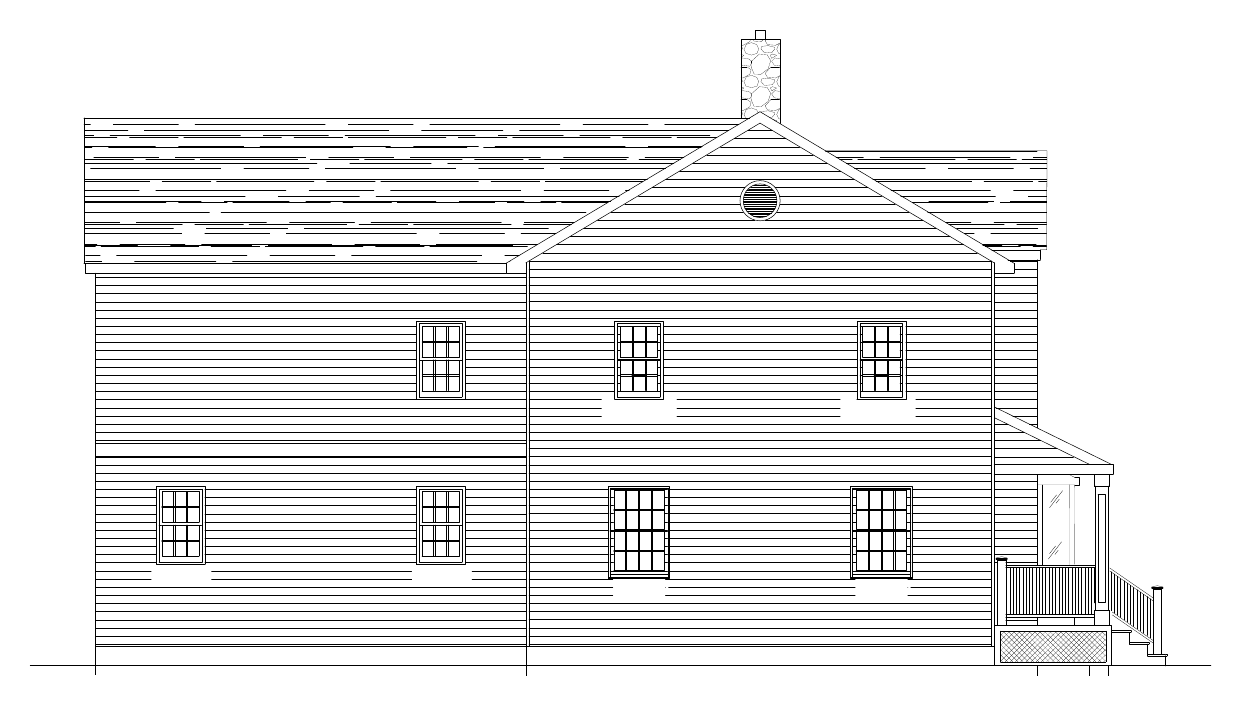
Design elevations, simplified for presentation.
Project Details
Thinking About an Addition or Dormer?
Tell us about your house, the space you need and what you would like to change.
Request a Consultation